


Sanaz Agahi
(702) 418-6471
BEDS2
BATHS2 full
SQUARE FEET1,448
MLS#2825915
STATUSActive
PROPERTY TYPEResidential - Single Family
SUBDIVISIONLakeview Estate
Property Description
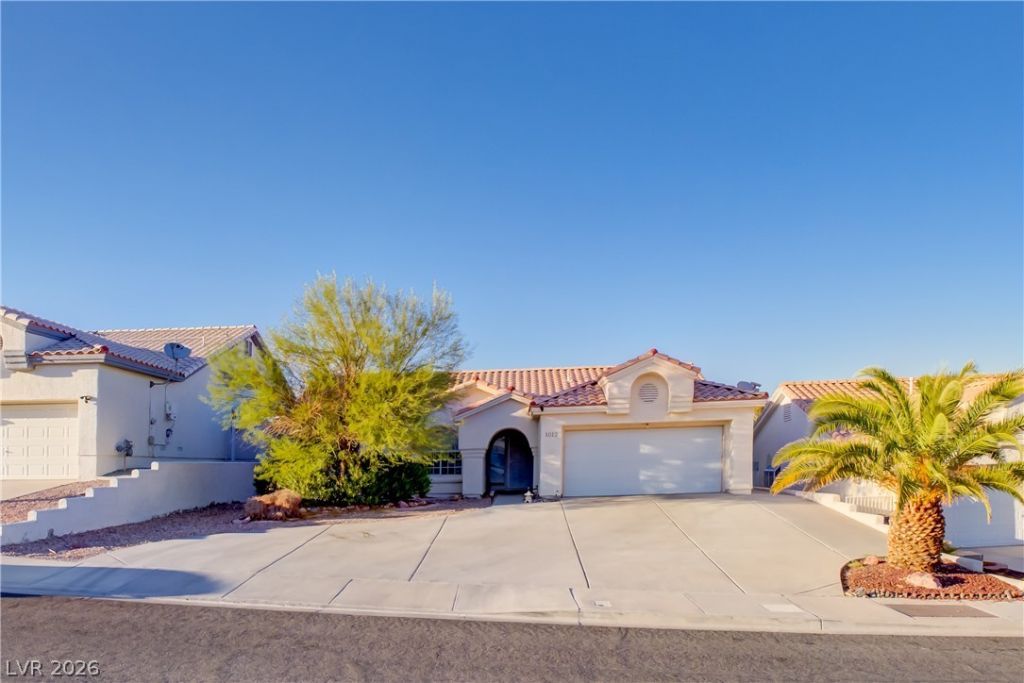
An elegant single-story residence situated in a highly sought-after Henderson neighborhood, presenting an exceptional combination of contemporary design and practical utility suitable for both daily residence and social gatherings. The property encompasses two bedrooms, a den, and two complete bathrooms, delivering comfort, seclusion, and substantial square footage to accommodate all household members. Spanning 1,448 square feet of habitable area, the residence features an exceptional outdoor living space with panoramic mountain vistas and a sheltered patio, ideally suited for summer entertaining and leisurely pursuits during winter months. The property remains occupied through November 31st; prospective buyers are requested to schedule a viewing appointment with a minimum of twenty-four hours' advance notice.
Property Features
Property Type: Residential - Single Family
Cooling: Central Air, Electric
Fireplaces: 1
Garage: 2
Heating: Central, Gas
Home Style: One Story
Lot Size: 0.14 Acres
Roof Type: Tile
Stories: 1.0
Taxes: $2,351
Year Built: 1996
Amenities
Bathroom on Main Level
Bedroom on Main Level
Ceiling Fan(s)
Primary Downstairs
Porch
Patio
Private Yard
Feature Descriptions
Appliances: Dryer, Dishwasher, Disposal, Gas Range, Refrigerator, Washer
Association Amenities: None
Fencimg: Block, Back Yard
Fireplace: Family Room, Gas
Flooring: Laminate, Tile
Laundry: Gas Dryer Hookup, Main Level, Laundry Room
Lot: Desert Landscaping, Landscaped, < 1/4 Acre
Parcel#: 160-33-613-050
Parking: Attached, Garage, Private
Parking Notes: Attached, Garage, Private
Patio/Porch: Patio, Porch
Sewer: Public Sewer
Special View Info: Mountain(s)
Utilities: Underground Utilities
Water: Public
Room Sizes
Den: 11 X 12
Family Room: 16 X 22
Bedroom 2: 10 X 12
Primary Bedroom: 17 X 12
Local Schools
High School: Basic Academy
Middle School: Brown B. Mahlon
Elementary School: Sewell, C.T.,Sewell, C.T.
Listed By / Shown By
Listed By
Agency Name: LIFE Realty District
Agency Contact: (561) 900-5668
Agent Name: Meline Ounjian

Shown By
Agent Name: Sanaz Agahi
Agent Phone: (702) 418-6471
Agency Title: Wardley Real Estate

Estimate Your Payment
Estimated Payment
$ 1,819.76 per month $1,508.63 Principal & Interest $195.92 Property Tax $115.21 Homeowner's InsuranceChange Payment Information
"GLVAR MLS deems information realiable but not guaranteed."
Listing data compilation and photo(s) © 2026 Greater Las Vegas Association of REALTORS® MLS , All Rights Reserved.
Privacy Policy / DMCA Notice / ADA Accessibility


This site is hosted, designed and copyright
© 1994 - 2026 by
Delta Media Group, Inc. -- Patent Pending --
Agent License Information: S.0177654
1012 Weatherboard Street | MLS# 2825915
This single family home located at 1012 Weatherboard Street , Henderson, NV 89011 is currently listed for sale with an asking price of $395,000. This property was built in 1996 and has 2 bedrooms and 2 full baths with 1448 sq. ft. Weatherboard Street is located in the Lakeview Estate subdivision. Search Lakeview Estate real estate on sanazagahi.wardleyre.com today.