


Sanaz Agahi
(702) 418-6471
BEDS4
BATHS2 full 1 partial
SQUARE FEET2,013
MLS#2826427
STATUSActive
PROPERTY TYPEResidential - Single Family
SUBDIVISIONSeven Hills
Property Description
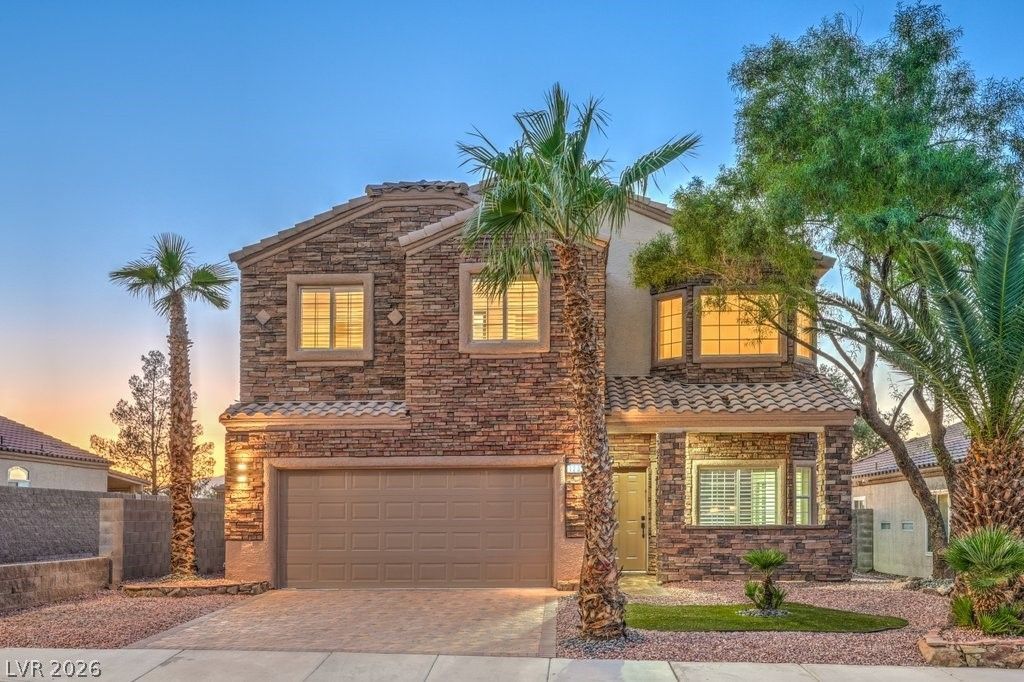
Enjoy city and mountain views from this beautiful two-story home in a gated Seven Hills community! The stunning backyard features a pool and spa, while the spacious primary suite offers a private balcony with Strip, city, and mountain views. Nearby gated walking paths lead to community parks, basketball and tennis courts, and Wolff Elementary School. Inside, discover new flooring throughout, a floor-to-ceiling tiled fireplace, ceiling fans, and a stone-paved driveway that enhances the home’s curb appeal. The spacious kitchen showcases new white shaker cabinets, custom countertops, a modern tiled backsplash, stainless steel appliances, recessed lighting, a pantry, and garden views. Fully remodeled bathrooms feature updated vanities, framed mirrors, modern hardware, and tiled showers with built-in niches. The primary bath completes the retreat with a dual vanity, soaking tub, tiled shower, and walk-in closet. Home is move in ready!
Property Features
Property Type: Residential - Single Family
Cooling: Central Air, Electric
Fireplaces: 1
Garage: 2
Heating: Central, None
Home Style: Two Story
Lot Size: 0.11 Acres
Roof Type: Tile
Stories: 2.0
Taxes: $3,134
Year Built: 1997
Amenities
Bathroom on Main Level
Half Bath on Main Level
None
Balcony
Patio
Private Yard
Feature Descriptions
Appliances: Dishwasher, Disposal, Gas Range
Association Amenities: Gated, Park
Fencimg: Block, Back Yard, Wrought Iron
Fireplace: Living Room, Other
Flooring: Carpet, Laminate, Linoleum, Tile, Vinyl
HOA Fee: 73/ Monthly
Laundry: Electric Dryer Hookup, Main Level
Lot: Landscaped, Rocks, < 1/4 Acre
Parcel#: 191-02-512-015
Parking: Attached, Garage, Private
Parking Notes: Attached, Garage, Private
Patio/Porch: Balcony, Covered, Patio
Pool: In Ground, Private
Sewer: Public Sewer
Spa: Yes
Spa: In Ground
Special View Info: City, Mountain(s)
Swimming Pool: Yes
Utilities: Underground Utilities
Water: Public
Window: Double Pane Windows
Room Sizes
Bedroom 4: 10 X 10
Bedroom 3: 10 X 10
Bedroom 2: 10 X 12
Primary Bedroom: 12 X 16
Local Schools
High School: Coronado High
Middle School: Webb, Del E.
Elementary School: Wolff, Elise L.,Wolff, Elise L.
Listed By / Shown By
Listed By
Agency Name: Precision Realty
Agency Contact: 702-487-5500
Agent Name: Brandon Allred

Shown By
Agent Name: Sanaz Agahi
Agent Phone: (702) 418-6471
Agency Title: Wardley Real Estate

Estimate Your Payment
Estimated Payment
$ 3,344.41 per month $2,864.49 Principal & Interest $261.17 Property Tax $218.75 Homeowner's InsuranceChange Payment Information
"GLVAR MLS deems information realiable but not guaranteed."
Listing data compilation and photo(s) © 2026 Greater Las Vegas Association of REALTORS® MLS , All Rights Reserved.
Privacy Policy / DMCA Notice / ADA Accessibility


This site is hosted, designed and copyright
© 1994 - 2026 by
Delta Media Group, Inc. -- Patent Pending --
Agent License Information: S.0177654
1231 Diamond Valley Street | MLS# 2826427
This single family home located at 1231 Diamond Valley Street , Henderson, NV 89052 is currently listed for sale with an asking price of $749,999. This property was built in 1997 and has 4 bedrooms and 2 full and 1 partial baths with 2013 sq. ft. Diamond Valley Street is located in the Seven Hills subdivision. Search Seven Hills real estate on sanazagahi.wardleyre.com today.