


Sanaz Agahi
(702) 418-6471
BEDS3
BATHS3 full
SQUARE FEET2,968
MLS#2767622
STATUSActive
PROPERTY TYPEResidential - Single Family
Property Description
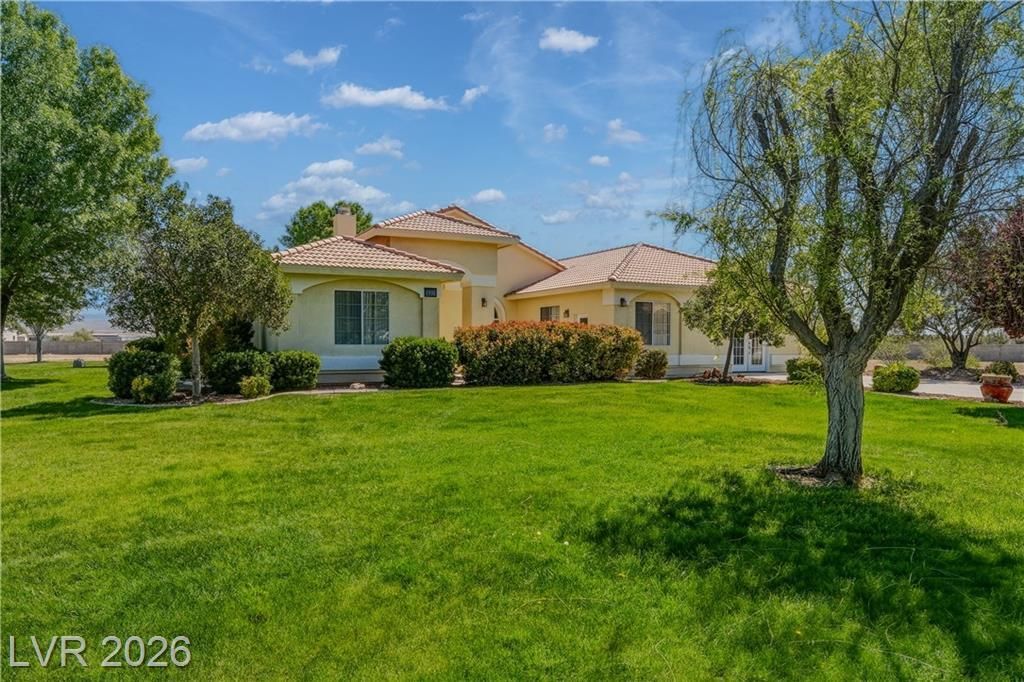
Experience pride of ownership in this beautifully maintained 2,968 sq ft home situated on an expansive 3.93-acre fully fenced lot with wrought iron/brick fencing & breathtaking mountain views. This 3-bed, 3-bath home offers space, comfort & exceptional upgrades throughout. Kitchen features granite counters, custom cabinetry, pantry & stainless steel appliances. Enjoy multiple living spaces including den, flex room & additional room & wood-burning fireplace. The home is equipped with a RO water system, water softener & alarm system for convenience & peace of mind. Step outside to beautifully landscaped grounds with mature trees, shrubs & lush lawns at front & rear yards, covered patio & porch & a decorative fountain. This property includes a 480 sq ft casita/guest quarters, huge 4-car garage with heating & cooling, RV parking and 3 double gates. With incredible space, high-end features, & no HOA restrictions, this one-of-a-kind property offers the perfect blend of luxury & functionality.
Property Features
Property Type: Residential - Single Family
Cooling: Central Air, Electric,2 Units
Fireplaces: 1
Garage: 4
Heating: Central, Electric, Multiple Heating Units, Wood
Home Style: One Story
Lot Size: 3.93 Acres
Roof Type: Tile
Stories: 1.0
Taxes: $3,497
Year Built: 2004
Amenities
Bathroom on Main Level
Bedroom on Main Level
Ceiling Fan(s)
Full Bath on Main Level
Primary Downstairs
Window Treatments
Handicap Accessible
Out Building(s)
Porch
Patio
Private Yard
IrrigationSprinklers
Feature Descriptions
Appliances: Dishwasher, Electric Cooktop, Disposal, Microwave, Refrigerator, Water Softener Owned
Association Amenities: None
Days on Site: 159
Fencimg: Brick, Full, Wrought Iron
Fireplace: Living Room, Wood Burning
Flooring: Carpet, Laminate
Laundry: Electric Dryer Hookup, Laundry Room
Lot: 1 to 5 Acres, Back Yard, Drip Irrigation/Bubblers, Desert Landscaping, Front Yard, Garden, Sprinklers In Rear, Sprinklers In Front, Landscaped, Trees
Outbuilding(s): Yes
Parcel#: 36-031-32
Parking: Air Conditioned Garage, Detached, Exterior Access Door, Garage, Private, Workshop in Garage
Parking Notes: Air Conditioned Garage, Detached, Exterior Access Do
Patio/Porch: Covered, Patio, Porch
Sewer: Septic Tank
Special View Info: Mountain(s)
Utilities: Electricity Available, Septic Available
Water: Private, Well
Window: Blinds, Double Pane Windows
Room Sizes
Den: 21 X 13
Den: 21 X 19
Media Room: 25 X 15
Living Room: 23 X 21
Dining Room: 18 X 13
Bedroom 3: 15 X 12
Bedroom 2: 15 X 12
Primary Bedroom: 17 X 16
Local Schools
High School: Pahrump Valley
Middle School: Rosemary Clarke
Elementary School: Johnson, JG,Johnson, JG
Listed By / Shown By
Listed By
Agency Name: Keller Williams VIP
Agent Name: Lisa Shahin

Shown By
Agent Name: Sanaz Agahi
Agent Phone: (702) 418-6471
Agency Title: Wardley Real Estate

Estimate Your Payment
Estimated Payment
$ 3,559.65 per month $3,036.36 Principal & Interest $291.42 Property Tax $231.88 Homeowner's InsuranceChange Payment Information
"GLVAR MLS deems information realiable but not guaranteed."
Listing data compilation and photo(s) © 2026 Greater Las Vegas Association of REALTORS® MLS , All Rights Reserved.
Privacy Policy / DMCA Notice / ADA Accessibility


This site is hosted, designed and copyright
© 1994 - 2026 by
Delta Media Group, Inc. -- Patent Pending --
Agent License Information: S.0177654
1391 N Leslie Street | MLS# 2767622
This single family home located at 1391 N Leslie Street, Pahrump, NV 89060 is currently listed for sale with an asking price of $795,000. This property was built in 2004 and has 3 bedrooms and 3 full baths with 2968 sq. ft. Search Pahrump real estate on sanazagahi.wardleyre.com today.