


Sanaz Agahi
(702) 418-6471
BEDS5
BATHS5 full 1 partial
SQUARE FEET8,084
MLS#2817963
STATUSActive
PROPERTY TYPEResidential - Single Family
SUBDIVISIONScotch Eighty Add
Property Description
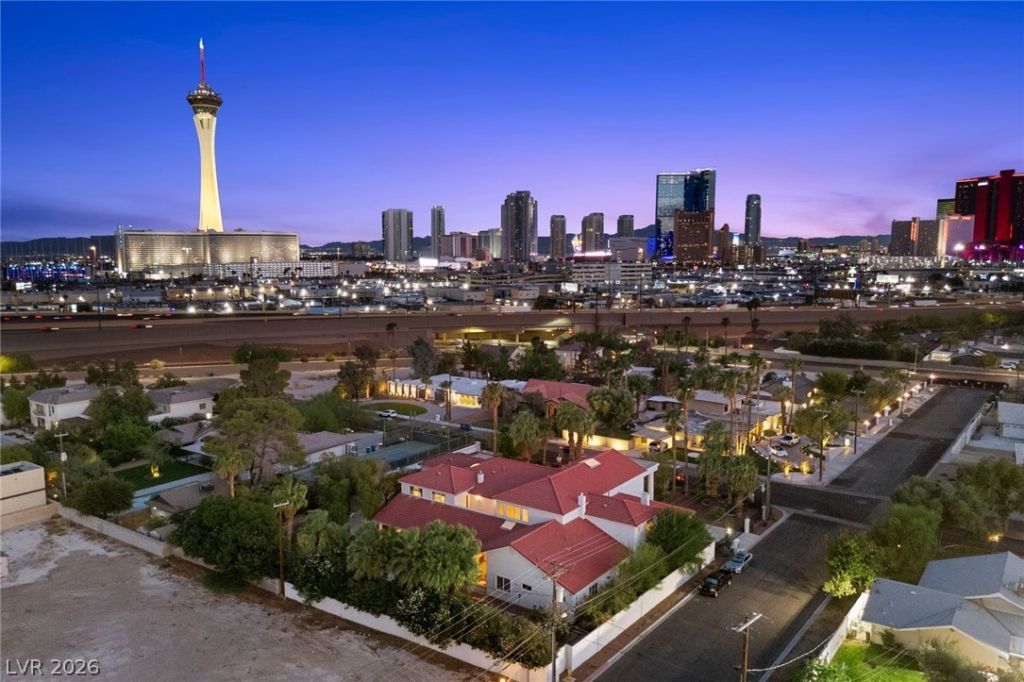
Experience timeless elegance and iconic Vegas style in this extraordinary custom estate, nestled within the historic Scotch 80s, one of Las Vegas’ most storied neighborhoods. Known for its distinctive custom homes, oversized estate lots, mature landscaping, and vintage Vegas sophistication, Scotch 80s offers a rare sense of character and privacy just minutes from the Las Vegas Strip, University Medical Center, and Valley Hospital. Privately gated and set on approximately 0.75 acres, this impressive residence spans 8,084 square feet with 5 bedrooms, 6 bathrooms, and a 4-car garage. A porte-cochere creates a dramatic sense of arrival while providing additional parking for guests, perfectly suited for an entertainer. Inside, soaring ceilings and a magnificent statement staircase set the tone for sophisticated opulence and dramatic architecture. Built for grand-scale entertaining, the expansive floor plan features a game room, media room, office, wellness room, and theater room, while an additional flex room upstairs offers versatility for today’s lifestyle. The grand primary suite is a retreat of its own, featuring a spacious sitting area, dual custom closets, separate shower and jetted tub, plus an unexpected touch of classic Vegas intrigue, a secret staircase leading to an upstairs man cave. Outside, the expansive private backyard embraces resort-inspired living with a pool, generous covered patio spaces for lounging and entertaining, garden areas, and mature fruit trees. Surrounded by established landscaping, the oversized grounds offer exceptional privacy and abundant space for outdoor gatherings and relaxation. Throughout, European elegance and gilded details evoke classic Las Vegas glamour, while generous gathering spaces and distinctive architectural moments create the character of a true entertainer’s estate. A rare opportunity to experience elegance, and vintage Vegas sophistication in one of Las Vegas’ most iconic historic neighborhoods.
Property Features
Property Type: Residential - Single Family
Cooling: Central Air, Electric
Fireplaces: 3
Garage: 4
Heating: Central, Gas
Home Style: Two Story
Lot Size: 0.75 Acres
Roof Type: Tile
Stories: 2.0
Taxes: $13,195
Year Built: 1996
Amenities
Bathroom on Main Level
Bedroom on Main Level
Ceiling Fan(s)
Full Bath on Main Level
Primary Downstairs
Window Treatments
Balcony
Circular Driveway
Handicap Accessible
Patio
Private Yard
Feature Descriptions
Appliances: Built-In Gas Oven, Double Oven, Dryer, Dishwasher, Gas Cooktop, Disposal, Microwave, Refrigerator, Washer
Association Amenities: None
Days on Site: 18
Exterior: Frame, Stucco, Drywall
Fencimg: Block, Full, Wrought Iron
Fireplace: Gas, Great Room, Living Room, Primary Bedroom
Flooring: Carpet, Hardwood, Tile
Laundry: Cabinets, Gas Dryer Hookup, Main Level, Laundry Room, Sink
Lot: 1/4 to 1 Acre Lot, Desert Landscaping, Fruit Trees, Landscaped, Trees
Parcel#: 162-04-210-059
Parking: Attached, Garage, Inside Entrance, Private, RV Gated, RV Access/Parking
Parking Notes: Attached, Garage, Inside Entrance, Private, RV Gated, R
Patio/Porch: Balcony, Covered, Patio
Pool: Heated, In Ground, Private
Sewer: Public Sewer
Special View Info: City, Mountain(s), Strip View
Swimming Pool: Yes
Utilities: Underground Utilities
Water: Public
Window: Blinds, Double Pane Windows
Room Sizes
Family Room: 27 X 20
Den: 12 X 14
Den: 28 X 25
Loft: 30 X 8
Den: 16 X 23
Media Room: 21 X 23
Dining Room: 16 X 19
Bedroom 3: 15 X 13
Living Room: 28 X 45
Kitchen: 18 X 15
Bedroom 5: 21 X 17
Bedroom 4: 13 X 14
Bedroom 2: 15 X 14
Primary Bathroom: 14 X 12
Primary Bedroom: 21 X 31
Local Schools
High School: Clark Ed. W.
Middle School: Hyde Park
Elementary School: Wasden, Howard,Wasden, Howard
Listed By / Shown By
Listed By
Agency Name: Las Vegas Sotheby's Int'l
Agency Contact: (702) 577-7659
Agent Name: Kaori Nagao-Chiti

Shown By
Agent Name: Sanaz Agahi
Agent Phone: (702) 418-6471
Agency Title: Wardley Real Estate

Estimate Your Payment
Estimated Payment
$ 14,460.30 per month $12,412.80 Principal & Interest $1,099.58 Property Tax $947.92 Homeowner's InsuranceChange Payment Information
"GLVAR MLS deems information realiable but not guaranteed."
Listing data compilation and photo(s) © 2026 Greater Las Vegas Association of REALTORS® MLS , All Rights Reserved.
Privacy Policy / DMCA Notice / ADA Accessibility


This site is hosted, designed and copyright
© 1994 - 2026 by
Delta Media Group, Inc. -- Patent Pending --
Agent License Information: S.0177654
1533 Westwood Drive | MLS# 2817963
This single family home located at 1533 Westwood Drive , Las Vegas, NV 89102 is currently listed for sale with an asking price of $3,250,000. This property was built in 1996 and has 5 bedrooms and 5 full and 1 partial baths with 8084 sq. ft. Westwood Drive is located in the Scotch Eighty Add subdivision. Search Scotch Eighty Add real estate on sanazagahi.wardleyre.com today.