


Sanaz Agahi
(702) 418-6471
BEDS3
BATHS2 full
SQUARE FEET1,540
MLS#2807802
STATUSActive
PROPERTY TYPEResidential - Single Family
SUBDIVISIONTownsite-McGill
Property Description
Discover the potential of this three-bedroom, two-bathroom home in McGill, Nevada. Located in a desirable area, this property offers a great opportunity for investors, rental buyers, or those looking for a home with long-term potential. With three bedrooms and two bathrooms, the layout provides comfortable living space and flexibility for a variety of buyers or tenants. Its convenient McGill location adds to the appeal, making this property a solid addition to an investment portfolio. Whether you're looking to expand your rental portfolio or take advantage of the potential of a well-located property, this McGill home is worth a look. Bring your vision and explore the possibilities!
Property Features
Property Type: Residential - Single Family
Cooling: Electric, None
Heating: Electric, Wall Furnace
Home Style: One Story
Lot Size: 0.18 Acres
Roof Type: Composition, Shingle
Stories: 1.0
Taxes: $756
Year Built: 1930
Amenities
Ceiling Fan(s)
Private Yard
Feature Descriptions
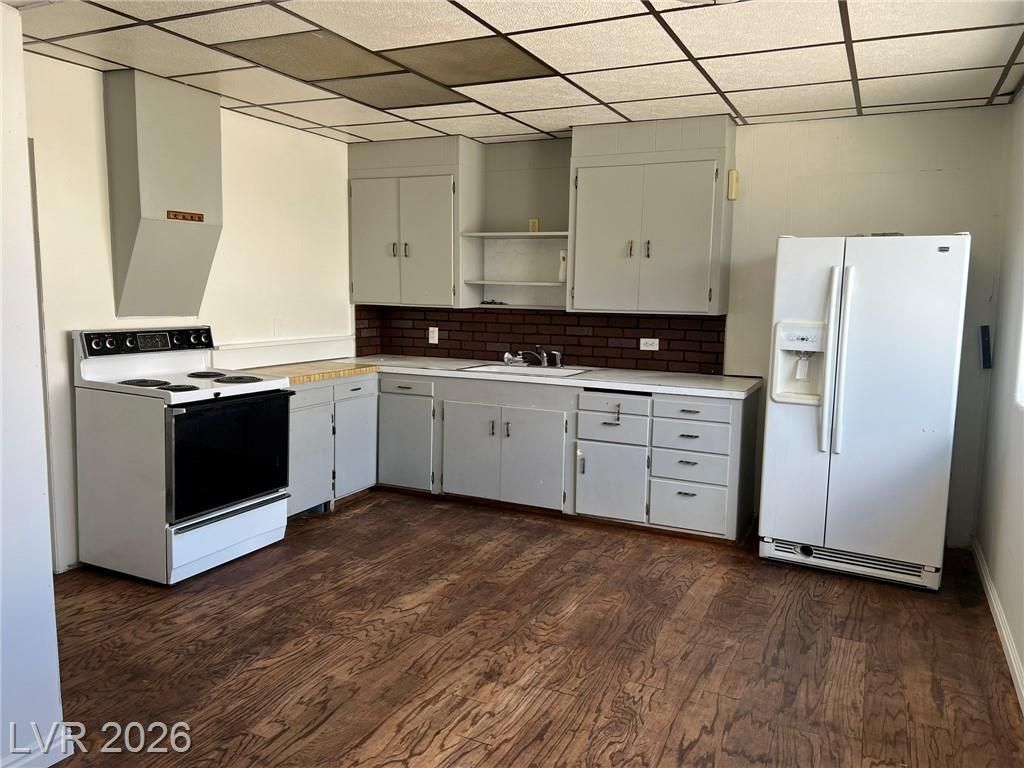
Appliances: Dryer, Electric Range, Refrigerator, Washer
Association Amenities: None
Days on Site: 64
Exterior: Drywall
Fencimg: Chain Link, Full
Flooring: Laminate
Laundry: Electric Dryer Hookup, Main Level
Lot: < 1/4 Acre
Parcel#: 004-131-04
Parking: Open
Parking Notes: Open
Sewer: Public Sewer
Utilities: Above Ground Utilities
Water: Public
Window: Double Pane Windows
Room Sizes
Living Room: 12 X 12
Kitchen: 17 X 13
Bedroom 2: 12 X 12
Primary Bedroom: 13 X 14
Local Schools
High School: White Pine High School
Middle School: White Pine Middle School
Elementary School: Other
Listed By / Shown By
Listed By
Agency Name: Desert Mountain Realty, Inc
Agency Contact: 775-289-3038
Agent Name: Michelle Bradley

Shown By
Agent Name: Sanaz Agahi
Agent Phone: (702) 418-6471
Agency Title: Wardley Real Estate

Estimate Your Payment
Estimated Payment
$ 552.21 per month $454.50 Principal & Interest $63.00 Property Tax $34.71 Homeowner's InsuranceChange Payment Information
"GLVAR MLS deems information realiable but not guaranteed."
Listing data compilation and photo(s) © 2026 Greater Las Vegas Association of REALTORS® MLS , All Rights Reserved.
Privacy Policy / DMCA Notice / ADA Accessibility


This site is hosted, designed and copyright
© 1994 - 2026 by
Delta Media Group, Inc. -- Patent Pending --
Agent License Information: S.0177654
17 Second Street | MLS# 2807802
This single family home located at 17 Second Street, Mc Gill, NV 89318 is currently listed for sale with an asking price of $119,000. This property was built in 1930 and has 3 bedrooms and 2 full baths with 1540 sq. ft. Second Street is located in the Townsite-McGill subdivision. Search Townsite-McGill real estate on sanazagahi.wardleyre.com today.