


Sanaz Agahi
(702) 418-6471
BEDS3
BATHS2 full 1 partial
SQUARE FEET2,565
MLS#2801630
STATUSActive
PROPERTY TYPEResidential - Single Family
SUBDIVISIONThe Falls At Lake Las Vegas Pa-9 Pa-10 Phase 2
Property Description
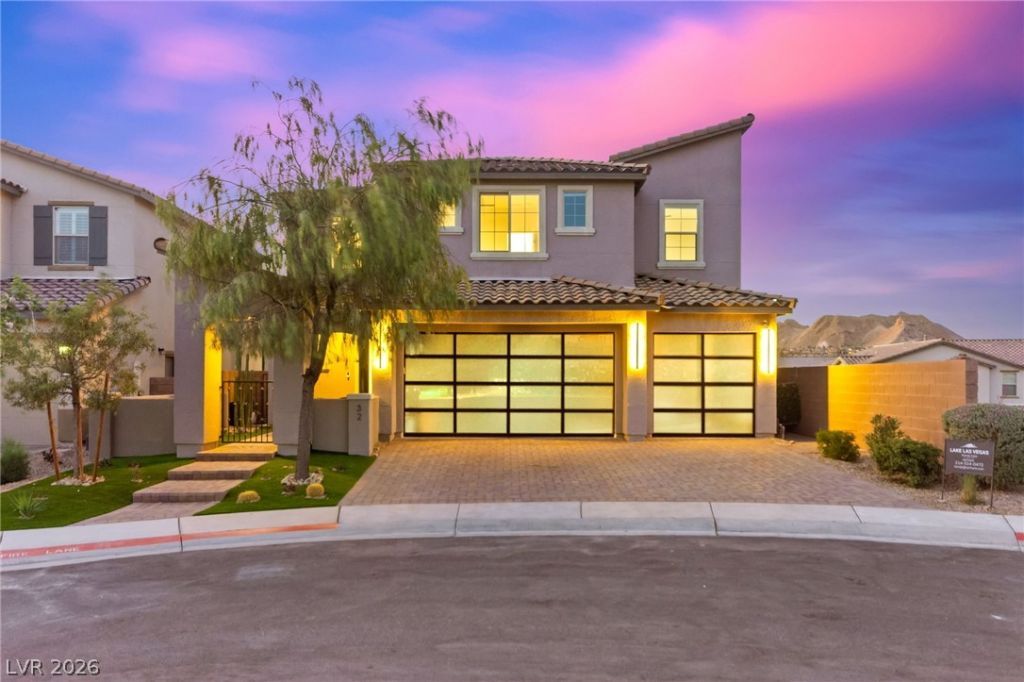
Lake Las Vegas living just became more attainable! Welcome to one of Alta Fiore's most extensively renovated homes. Situated on a premium corner cul-de-sac lot, this design-forward residence features a striking glass staircase, three-car glass garage, and an open-concept layout built for effortless entertaining. The chef's kitchen showcases custom European cabinetry, quartz waterfall island, soft-close drawers, under-cabinet LED lighting, and flows seamlessly into the dining and living areas. Enjoy a custom glass wine cellar, custom dry bar with floating LED shelving, and TWO new 75 TVs. Dual sliders open to a low-maintenance backyard with turf, fireplace, and future spa prep. The spa-inspired primary suite offers mountain views, soaking tub, rain shower, and body jets. Epoxy garage floors, EV hookup, upgraded exterior lighting, and a waived $25K Lake Las Vegas Sports Club & Reflection Bay Golf initiation fee with qualifying membership transfer complete this move-in-ready opportunity.
Property Features
Property Type: Residential - Single Family
Cooling: Central Air, Electric,2 Units
Fireplaces: 2
Garage: 3 car attached
Heating: Central, Electric
Home Style: Two Story
Lot Size: 0.11 Acres
Roof Type: Tile
Stories: 2.0
Taxes: $5,438
Year Built: 2021
Amenities
Ceiling Fan(s)
Window Treatments
Courtyard
Patio
Sprinkler/Irrigation
Feature Descriptions
Appliances: Built-In Electric Oven, Dryer, Dishwasher, Gas Cooktop, Disposal, Microwave, Refrigerator, Washer
Association Amenities: Country Club, Dog Park, Gated, Barbecue
Fencimg: None
Fireplace: Electric, Great Room, Living Room
Flooring: Luxury Vinyl Plank
HOA Fee: 153/ Monthly
Laundry: Electric Dryer Hookup, Upper Level
Lot: Back Yard, Drip Irrigation/Bubblers, Desert Landscaping, Front Yard, Landscaped, Trees, < 1/4 Acre
Parcel#: 160-27-123-050
Parking: Attached, Epoxy Flooring, Electric Vehicle Charging Station(s), Garage, Golf Cart Garage, Private, Storage
Parking Notes: Attached, Epoxy Flooring, Electric Vehicle Charging
Patio/Porch: Covered, Patio
Sewer: Public Sewer
Special View Info: Park/Greenbelt, Mountain(s)
Water: Public
Window: Blinds
Room Sizes
Living Room: 18 X 15
Media Room: 19 X 10
Bedroom 3: 12 X 11
Bedroom 2: 12 X 10
Primary Bedroom: 14 X 14
Local Schools
High School: Basic Academy
Middle School: Brown B. Mahlon
Elementary School: Josh, Stevens,Josh, Stevens
Listed By / Shown By
Listed By
Agency Name: Serhant
Agent Name: Kandace Katz

Shown By
Agent Name: Sanaz Agahi
Agent Phone: (702) 418-6471
Agency Title: Wardley Real Estate

Estimate Your Payment
Estimated Payment
$ 3,412.67 per month $2,749.53 Principal & Interest $453.17 Property Tax $209.97 Homeowner's InsuranceChange Payment Information
"GLVAR MLS deems information realiable but not guaranteed."
Listing data compilation and photo(s) © 2026 Greater Las Vegas Association of REALTORS® MLS , All Rights Reserved.
Privacy Policy / DMCA Notice / ADA Accessibility


This site is hosted, designed and copyright
© 1994 - 2026 by
Delta Media Group, Inc. -- Patent Pending --
Agent License Information: S.0177654
32 Santo Mio Court | MLS# 2801630
This single family home located at 32 Santo Mio Court , Henderson, NV 89011 is currently listed for sale with an asking price of $719,900. This property was built in 2021 and has 3 bedrooms and 2 full and 1 partial baths with 2565 sq. ft. Santo Mio Court is located in the The Falls At Lake Las Vegas Pa-9 Pa-10 Phase 2 subdivision. Search The Falls At Lake Las Vegas Pa-9 Pa-10 Phase 2 real estate on sanazagahi.wardleyre.com today.