


Sanaz Agahi
(702) 418-6471
BEDS3
BATHS2 full
SQUARE FEET1,822
MLS#2772879
STATUSActive
PROPERTY TYPEResidential - Single Family
Property Description
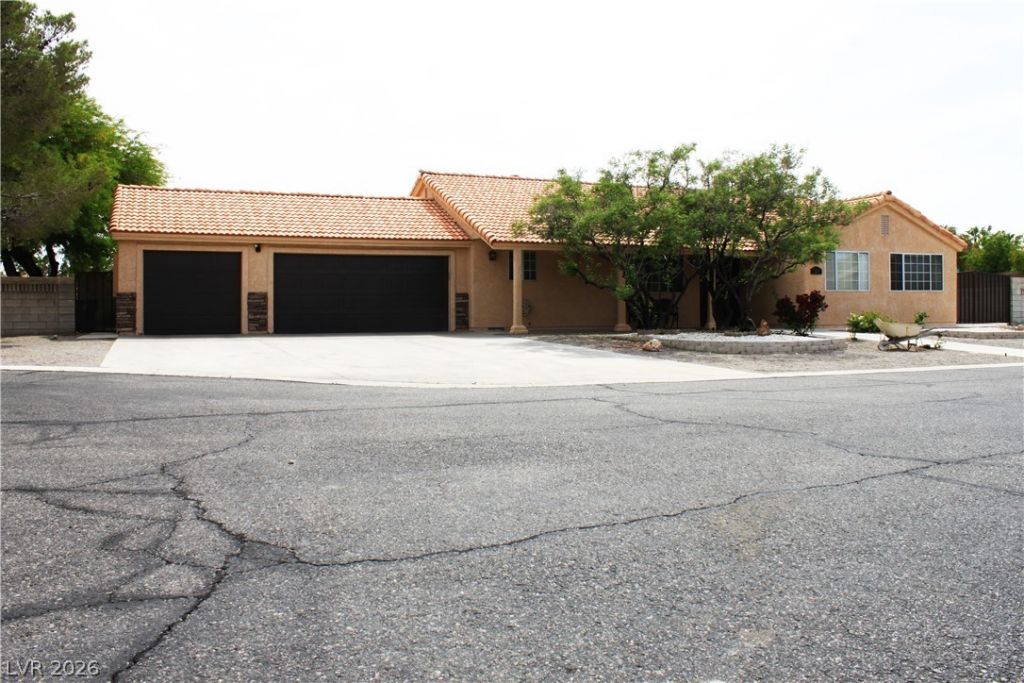
Beautifully updated single-story home situated on over half an acre in a highly desirable location. Tucked away in a private cul-de-sac within a custom-built neighborhood, this exceptional property offers the freedom of no HOA while providing space, privacy, and versatility.Recent updates enhance the home's appeal, complemented by granite kitchen countertops, a cozy wood-burning fireplace in the living room, and ceiling fans throughout. The spacious 3-car garage features a ducted, roof-mounted swamp cooler, making it ideal for projects, storage, or hobbies.Enjoy over 100 feet of RV parking with convenient clean-out access, perfect for RVs, trailers, boats, and additional vehicles. This horse property also includes a finished 14' x 15' workshop that matches the home's design, along with a brand-new detached one-car garage/storage shed for extra storage or workspace.The backyard is a private retreat featuring a beautiful pergola, mature shade trees, and two established Meyer lemon trees that produce an abundance of fruit. The property is serviced by a community well, adding to its unique appeal. Offering the perfect blend of modern updates, functionality, and outdoor space, this move-in-ready property is ideal for those seeking comfort, flexibility, and room to enjoy all their hobbies.
Property Features
Property Type: Residential - Single Family
Cooling: Central Air, Electric,2 Units
Fireplaces: 1
Garage: 3 car attached
Heating: Central, Electric
Home Style: One Story
Lot Size: 0.52 Acres
Roof Type: Tile
Stories: 1.0
Taxes: $2,477
Year Built: 1990
Amenities
Bedroom on Main Level
Primary Downstairs
None
Patio
Private Yard
Shed
Sprinkler/Irrigation
Feature Descriptions
Appliances: Dryer, Electric Range, Disposal, Microwave, Refrigerator, Washer
Association Amenities: None
Days on Site: 93
Fencimg: Block, Back Yard
Fireplace: Family Room, Wood Burning
Flooring: Laminate
Laundry: Electric Dryer Hookup, Main Level
Lot: 1/4 to 1 Acre Lot, Cul-De-Sac, Drip Irrigation/Bubblers, Desert Landscaping, Landscaped
Parcel#: 138-05-302-041
Parking: Attached, Garage, Private, RV Gated, RV Access/Parking, RV Paved
Parking Notes: Attached, Garage, Private, RV Gated, RV Access/Parking
Patio/Porch: Patio
Sewer: Septic Tank
Utilities: Electricity Available, Septic Available
Water: Community/Coop, Shared Well
Room Sizes
Living Room: 20 X 15
Dining Room: 10 X 8
Den: 20 X 14
Family Room: 20 X 20
Kitchen: 10 X 9
Bedroom 3: 11 X 10
Bedroom 2: 11 X 10
Primary Bedroom: 15 X 13
Local Schools
High School: Centennial
Middle School: Leavitt Justice Myron E
Elementary School: Garehime, Edith,Garehime, Edith
Listed By / Shown By
Listed By
Agency Name: SVH Realty & Property Mgmt
Agent Name: Justin Novinger

Shown By
Agent Name: Sanaz Agahi
Agent Phone: (702) 418-6471
Agency Title: Wardley Real Estate

Estimate Your Payment
Estimated Payment
$ 3,289.66 per month $2,864.49 Principal & Interest $206.42 Property Tax $218.75 Homeowner's InsuranceChange Payment Information
"GLVAR MLS deems information realiable but not guaranteed."
Listing data compilation and photo(s) © 2026 Greater Las Vegas Association of REALTORS® MLS , All Rights Reserved.
Privacy Policy / DMCA Notice / ADA Accessibility


This site is hosted, designed and copyright
© 1994 - 2026 by
Delta Media Group, Inc. -- Patent Pending --
Agent License Information: S.0177654
4210 Kevin Way | MLS# 2772879
This single family home located at 4210 Kevin Way, Las Vegas, NV 89129 is currently listed for sale with an asking price of $750,000. This property was built in 1990 and has 3 bedrooms and 2 full baths with 1822 sq. ft. Search Las Vegas real estate on sanazagahi.wardleyre.com today.