


Sanaz Agahi
(702) 418-6471
BEDS3
BATHS2 full
SQUARE FEET1,621
MLS#2803095
STATUSActive
PROPERTY TYPEResidential - Mobile Home
SUBDIVISIONAutumnwood
Property Description
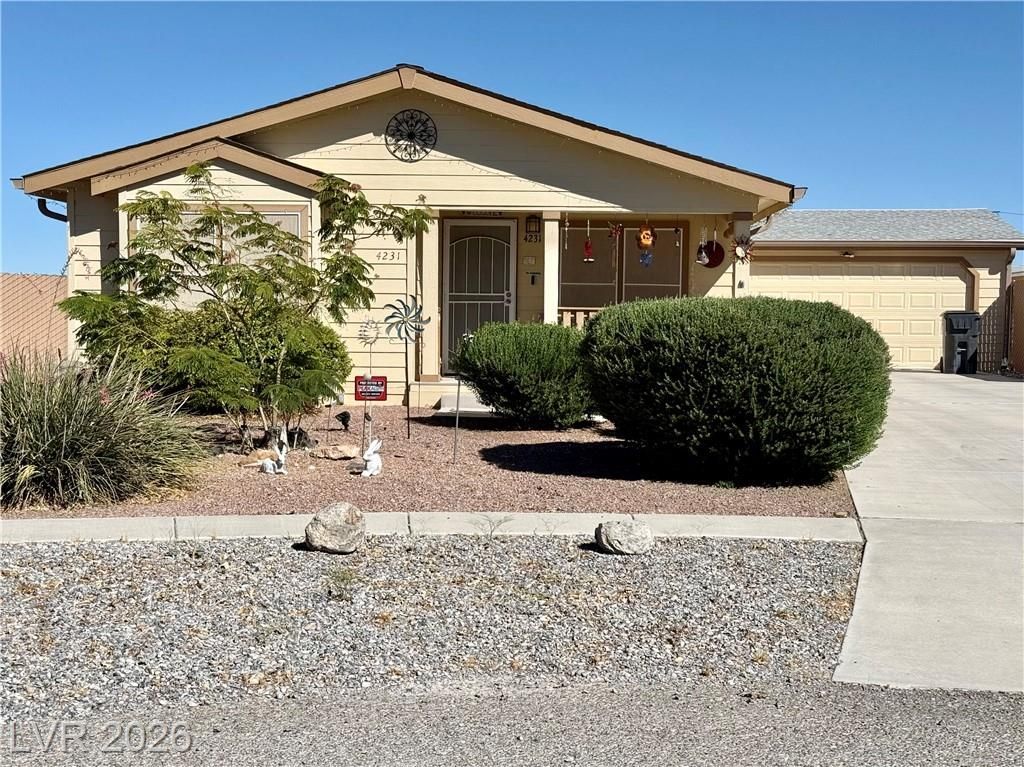
Enjoy space, comfort, and outdoor living in this 2004 home offering 1,621 sq. ft., large Owner's bedroom with walk-in closet and adjoining en suite with dual sinks and an extra large rain-head shower, linen closet and extra storage cabinets. This beautiful 3 bedrooms, 2 bath home with an attached finished 2-car garage, is situated on over 1/3 of an acre in the Autumnwoods community.Inside, you'll find a comfortable floor plan with room to spread out, island kitchen with overhead solar tube, and abundance of cabinets, and dining area. While outside the property really shines with an above-ground pool, covered patio, and extra-large shed?perfect for storage, projects, or extra workspace. There is plenty of room for your RV too! Whether you're looking for room to relax, entertain, or simply enjoy a little more elbow room, this home checks a lot of boxes. A definite MUST SEE!!!
Property Features
Property Type: Residential - Mobile Home
Cooling: Central Air, Electric
Garage: 2 car attached
Heating: Central, Electric
Home Style: One Story
Lot Size: 0.37 Acres
Roof Type: Composition, Pitched, Shingle
Stories: 1.0
Taxes: $1,222
Year Built: 2004
Amenities
Bedroom on Main Level
Ceiling Fan(s)
Primary Downstairs
Solar Tube(s)
Out Building(s)
Porch
Patio
Private Yard
Shed
Feature Descriptions
Appliances: Dryer, Dishwasher, Electric Range, Electric Water Heater, Microwave, Refrigerator, Washer
Association Amenities: None
Exterior: Drywall
Fencimg: Back Yard, Chain Link
Flooring: Tile
Laundry: Electric Dryer Hookup, Laundry Room
Lot: 1/4 to 1 Acre Lot, Landscaped
Outbuilding(s): Yes
Parcel#: 27-672-03
Parking: Attached, Finished Garage, Garage, Inside Entrance, Private, RV Potential, RV Access/Parking
Parking Notes: Attached, Finished Garage, Garage, Inside Entrance, Pr
Patio/Porch: Covered, Patio, Porch
Pool: Above Ground
Sewer: Public Sewer
Special View Info: Mountain(s)
Swimming Pool: Yes
Utilities: Electricity Available
Water: Public
Window: Double Pane Windows
Room Sizes
Living Room: 19 X 12
Bedroom 3: 12 X 11
Bedroom 2: 12 X 11
Primary Bedroom: 16 X 12
Local Schools
High School: Pahrump Valley
Middle School: Rosemary Clarke
Elementary School: Floyd,Floyd
Listed By / Shown By
Listed By
Agency Name: Nevada Realty
Agency Contact: 775-727-1818
Agent Name: Norma Jean Opatik

Shown By
Agent Name: Sanaz Agahi
Agent Phone: (702) 418-6471
Agency Title: Wardley Real Estate

Estimate Your Payment
Estimated Payment
$ 1,294.02 per month $1,107.60 Principal & Interest $101.83 Property Tax $84.58 Homeowner's InsuranceChange Payment Information
"GLVAR MLS deems information realiable but not guaranteed."
Listing data compilation and photo(s) © 2026 Greater Las Vegas Association of REALTORS® MLS , All Rights Reserved.
Privacy Policy / DMCA Notice / ADA Accessibility


This site is hosted, designed and copyright
© 1994 - 2026 by
Delta Media Group, Inc. -- Patent Pending --
Agent License Information: S.0177654
4231 E Winterwood Road | MLS# 2803095
This single family home located at 4231 E Winterwood Road , Pahrump, NV 89048 is currently listed for sale with an asking price of $290,000. This property was built in 2004 and has 3 bedrooms and 2 full baths with 1621 sq. ft. E Winterwood Road is located in the Autumnwood subdivision. Search Autumnwood real estate on sanazagahi.wardleyre.com today.