


Sanaz Agahi
(702) 418-6471
BEDS4
BATHS5 full 1 partial
SQUARE FEET6,199
MLS#2818991
STATUSActive
PROPERTY TYPEResidential - Single Family
Property Description
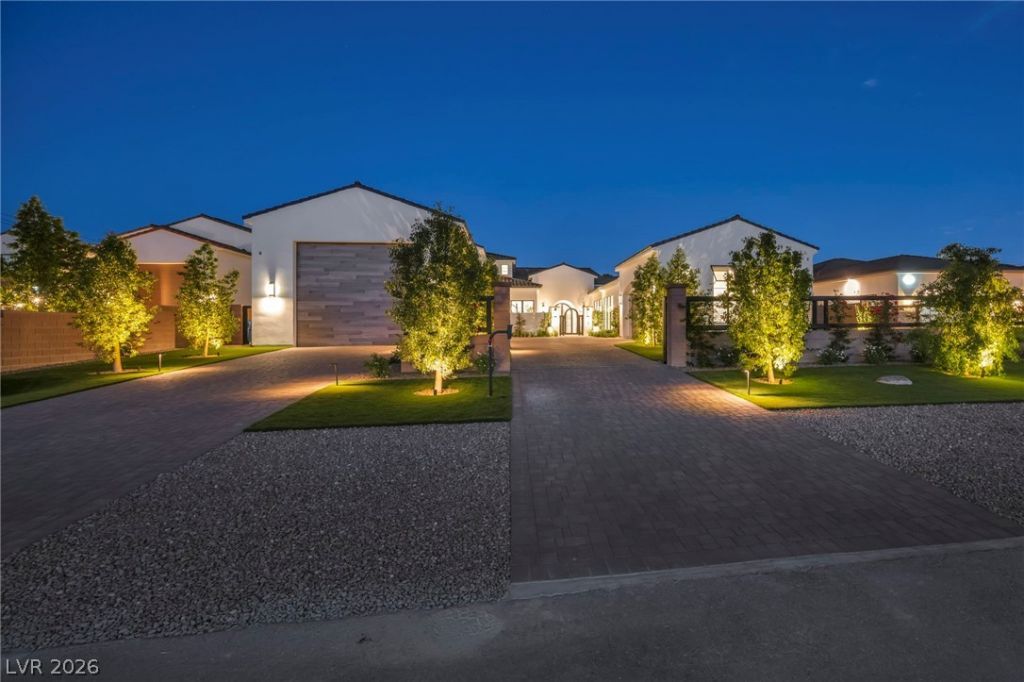
An architectural masterpiece behind private gates, this extraordinary single-story estate is designed to impress from the moment you enter through the courtyard gates and into the grand foyer. The residence offers four bedrooms, five and a half bathrooms, a dedicated office or den, and a versatile flex space that can be customized as a theater room, home gym, entertainment lounge, or additional living area. Exceptional scale, craftsmanship, and thoughtful design are showcased throughout the home.At the heart of the residence is a spectacular chef’s kitchen featuring a 17-foot island with custom cabinetry and a separate butler’s pantry, creating an exceptional setting for both everyday living and elevated entertaining. The expansive primary suite provides a private retreat, while the oversized laundry room is equipped with two washers and two dryers for effortless convenience.Car enthusiasts and RV owners will appreciate the exceptional garage accommodations, including a six-car configuration with a dedicated RV garage exceeding 70 feet in length and a mezzanine offering additional flexibility. The garages are fully insulated and air-conditioned, providing a rare combination of functionality, comfort, and luxury.From its striking architectural presence and flexible living spaces to its impressive garage accommodations, this private estate is a true must-see for those seeking an extraordinary luxury residence.
Property Features
Property Type: Residential - Single Family
Cooling: Central Air, Electric
Fireplaces: 2
Garage: 6
Heating: Central, Gas
Home Style: One Story
Lot Size: 0.50 Acres
Roof Type: Tile
Stories: 1.0
Taxes: $16,000
Year Built: 2026
Amenities
Bathroom on Main Level
Ceiling Fan(s)
Primary Downstairs
Patio
IrrigationSprinklers
Feature Descriptions
Appliances: Dryer, Disposal, Gas Range, Refrigerator, Washer
Association Amenities: None
Days on Site: 19
Fencimg: Block, Back Yard
Fireplace: Electric, Living Room, Primary Bedroom
Flooring: Luxury Vinyl Plank
Laundry: Gas Dryer Hookup, Laundry Room
Lot: 1/4 to 1 Acre Lot, Back Yard, Drip Irrigation/Bubblers, Desert Landscaping, Front Yard, Landscaped, Trees
Parcel#: 138-04-703-010
Parking: Finished Garage, Garage, Garage Door Opener, Private, RV Garage, RV Access/Parking
Parking Notes: Finished Garage, Garage, Garage Door Opener, Private,
Patio/Porch: Covered, Patio
Pool: In Ground, Private
Sewer: Public Sewer
Spa: Yes
Swimming Pool: Yes
Utilities: Underground Utilities
Water: Public
Room Sizes
Bedroom 4: 18 X 14
Bedroom 3: 17 X 14
Bedroom 2: 17 X 14
Primary Bedroom: 22 X 18
Local Schools
High School: Centennial
Middle School: Leavitt Justice Myron E
Elementary School: Deskin, Ruthe,Deskin, Ruthe
Listed By / Shown By
Listed By
Agency Name: Virtue Real Estate Group
Agent Name: Darin Marques

Shown By
Agent Name: Sanaz Agahi
Agent Phone: (702) 418-6471
Agency Title: Wardley Real Estate

Estimate Your Payment
Estimated Payment
$ 17,731.61 per month $15,234.85 Principal & Interest $1,333.33 Property Tax $1,163.43 Homeowner's InsuranceChange Payment Information
"GLVAR MLS deems information realiable but not guaranteed."
Listing data compilation and photo(s) © 2026 Greater Las Vegas Association of REALTORS® MLS , All Rights Reserved.
Privacy Policy / DMCA Notice / ADA Accessibility


This site is hosted, designed and copyright
© 1994 - 2026 by
Delta Media Group, Inc. -- Patent Pending --
Agent License Information: S.0177654
4380 Conough Lane | MLS# 2818991
This single family home located at 4380 Conough Lane, Las Vegas, NV 89129 is currently listed for sale with an asking price of $3,988,888. This property was built in 2026 and has 4 bedrooms and 5 full and 1 partial baths with 6199 sq. ft. Search Las Vegas real estate on sanazagahi.wardleyre.com today.