


Sanaz Agahi
(702) 418-6471
BEDS2
BATHS2 full
SQUARE FEET1,024
MLS#2825569
STATUSActive
PROPERTY TYPEResidential - Condominium
SUBDIVISIONTraverse Point Condo
Property Description
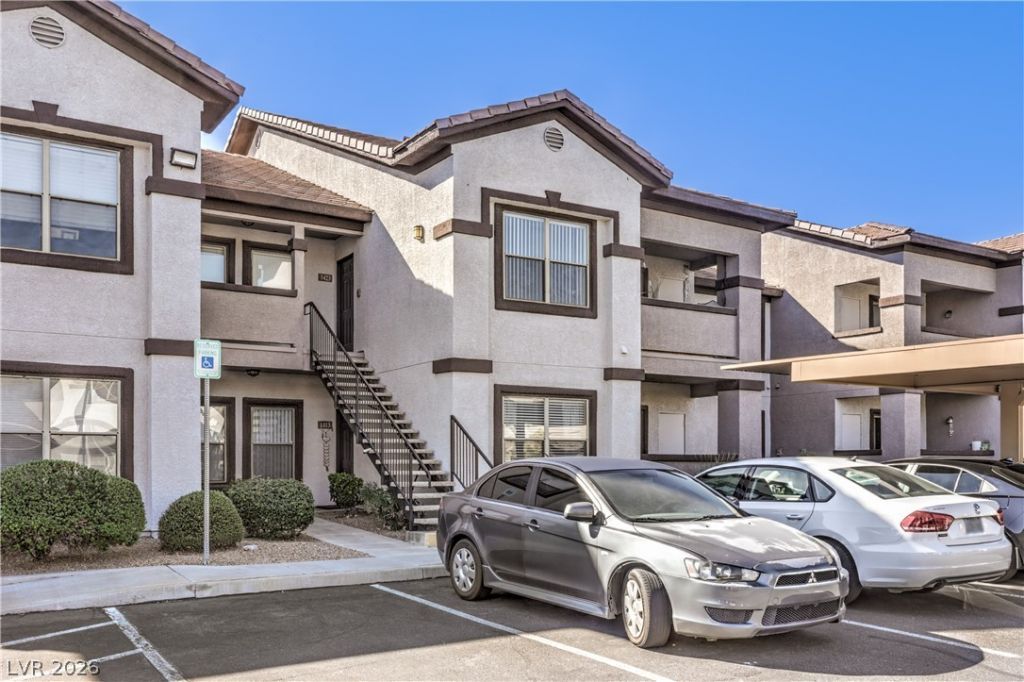
Unbeatable Green Valley location meets unmatched value. Tucked inside a quiet, gated Henderson community just minutes from Green Valley Ranch Resort, shopping, and dining, this 2-bedroom residence presents an exceptional opportunity priced incredibly well. The functional floor plan features durable granite countertops, spacious living areas, and a private patio ideal for relaxing in the shade. Take full advantage of resort-style community amenities, including a sparkling pool, fitness center, clubhouse, and recreation room. Featuring solid fundamentals and classic finishes, this property offers incredible upside to personalize and make it your dream home. Exceptional price, prime location, and low-maintenance living, Must see today!
Property Features
Property Type: Residential - Condominium
Cooling: Central Air, Electric
Heating: Central, Gas
Home Style: One Story
Lot Size: 0.02 Acres
Roof Type: Tile
Stories: 1.0
Taxes: $738
Year Built: 2003
Amenities
Ceiling Fan(s)
Primary Downstairs
Window Treatments
Patio
Feature Descriptions
Appliances: Dryer, Dishwasher, Disposal, Gas Range, Microwave, Refrigerator, Washer
Association Amenities: Clubhouse, Fitness Center, Gated, Park, Pool
Community Features: Pool
Fencimg: None
Flooring: Carpet
HOA Fee: 159/ Monthly
Laundry: Gas Dryer Hookup, Main Level, Laundry Room
Lot: Desert Landscaping, Landscaped, < 1/4 Acre
Parcel#: 178-15-315-203
Parking: Open, Guest
Parking Notes: Open, Guest
Patio/Porch: Patio
Pool: Community
Sewer: Public Sewer
Spa: Yes
Swimming Pool: Yes
Utilities: Underground Utilities
Water: Public
Window: Window Treatments
Room Sizes
Living Room: 12 X 15
Kitchen: 8 X 10
Bedroom 2: 10 X 11
Primary Bedroom: 12 X 12
Local Schools
High School: Foothill
Middle School: Greenspun
Elementary School: Kesterson, Lorna,Kesterson, Lorna
Listed By / Shown By
Listed By
Agency Name: Keller Williams VIP
Agency Contact: (775) 250-0170
Agent Name: Adrian Orozco

Shown By
Agent Name: Sanaz Agahi
Agent Phone: (702) 418-6471
Agency Title: Wardley Real Estate

Estimate Your Payment
Estimated Payment
$ 1,068.69 per month $935.73 Principal & Interest $61.50 Property Tax $71.46 Homeowner's InsuranceChange Payment Information
"GLVAR MLS deems information realiable but not guaranteed."
Listing data compilation and photo(s) © 2026 Greater Las Vegas Association of REALTORS® MLS , All Rights Reserved.
Privacy Policy / DMCA Notice / ADA Accessibility


This site is hosted, designed and copyright
© 1994 - 2026 by
Delta Media Group, Inc. -- Patent Pending --
Agent License Information: S.0177654
45 Maleena Mesa Street , Unit 1413 | MLS# 2825569
This condo located at 45 Maleena Mesa Street , Unit 1413, Henderson, NV 89074 is currently listed for sale with an asking price of $245,000. This property was built in 2003 and has 2 bedrooms and 2 full baths with 1024 sq. ft. Maleena Mesa Street , Unit 1413 is located in the Traverse Point Condo subdivision. Search Traverse Point Condo real estate on sanazagahi.wardleyre.com today.