


Sanaz Agahi
(702) 418-6471
BEDS3
BATHS2 full
SQUARE FEET1,309
MLS#2799428
STATUSPending
PROPERTY TYPEResidential - Single Family
Property Description
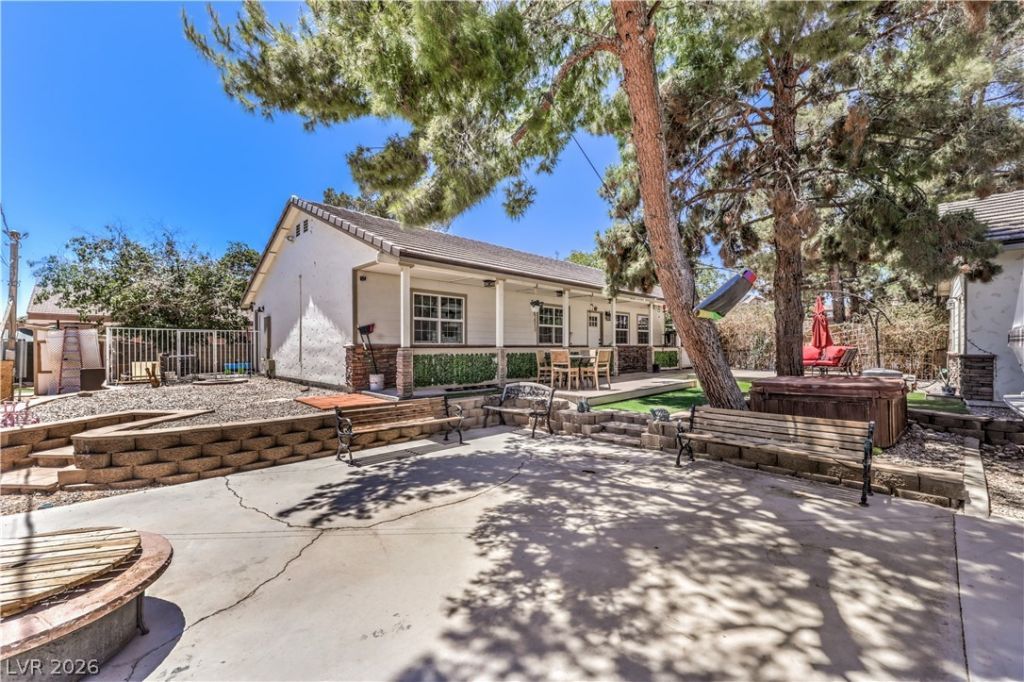
Beautiful Ranch !!Sick of boarding your horses? Want space to park your RV and boat? Need land for your family to grow?Desire to own a home without an HOA? This property is the answer to so many questions!!! 3bedroom 2 bathroom home ! This 1300 sqft home has a layout that makes it feel somuch bigger. Primary bedroom has two walk in closets and private backyard access. Home has an openkitchen, dining, and living room space, and a laundry room that has side yard access. The property has a130x195 roping arena, 6+ 20x20 stall mare motel, a 6x12 shed, 6x8 private tack room, and another 20x20tack room with 4 private rooms which would be perfect for boarders, plenty of RV parking including an RVspot that has full hookups. Relaxing space with composite wood deck, detached oversized garage, lar
Property Features
Property Type: Residential - Single Family
Cooling: Central Air, Electric
Garage: 2
Heating: Central, Gas
Home Style: One Story, Custom
Lot Size: 1.44 Acres
Roof Type: Tile
Stories: 1.0
Taxes: $4,871
Year Built: 2015
Amenities
Bedroom on Main Level
Ceiling Fan(s)
Handicap Access
Primary Downstairs
Window Treatments
Barbecue
Courtyard
Deck
Handicap Accessible
Private Yard
RV Hookup
Feature Descriptions
Accessibility: Accessibility Features
Appliances: Dryer, Dishwasher, Gas Cooktop, Disposal, Microwave, Refrigerator, Water Heater, Washer
Association Amenities: None
Days on Site: 13
Fencimg: Barbed Wire, Back Yard, RV Gate, Stucco Wall
Flooring: Carpet, Tile
Laundry: Gas Dryer Hookup, Laundry Room
Lot: 1 to 5 Acres, Desert Landscaping, Front Yard, Sprinklers In Front, Irregular Lot, Landscaped, No Rear Neighbors
Parcel#: 139-05-104-008
Parking: Detached, Exterior Access Door, Finished Garage, Garage, Open, Private, RV Hook-Ups, RV Gated, RV Access/Parking
Parking Notes: Detached, Exterior Access Door, Finished Garage, Gara
Patio/Porch: Deck
Sewer: Septic Tank
Special View Info: City, Mountain(s)
Utilities: Above Ground Utilities, Septic Available
Water: Private, Well
Window: Blinds
Room Sizes
Living Room: 10 X 18
Bedroom 3: 11 X 11
Bedroom 2: 10 X 12
Primary Bedroom: 14 X 11
Local Schools
High School: Cheyenne
Middle School: Swainston Theron
Elementary School: Wolff, Elise L.,Wolff, Elise L.
Listed By / Shown By
Listed By
Agency Name: City National Properties
Agency Contact: 702-258-4001
Agent Name: Eva C. Andrade

Shown By
Agent Name: Sanaz Agahi
Agent Phone: (702) 418-6471
Agency Title: Wardley Real Estate

Estimate Your Payment
Estimated Payment
$ 3,900.26 per month $3,246.42 Principal & Interest $405.92 Property Tax $247.92 Homeowner's InsuranceChange Payment Information
"GLVAR MLS deems information realiable but not guaranteed."
Listing data compilation and photo(s) © 2026 Greater Las Vegas Association of REALTORS® MLS , All Rights Reserved.
Privacy Policy / DMCA Notice / ADA Accessibility


This site is hosted, designed and copyright
© 1994 - 2026 by
Delta Media Group, Inc. -- Patent Pending --
Agent License Information: S.0177654
4714 N Kenny Way | MLS# 2799428
This single family home located at 4714 N Kenny Way, North Las Vegas, NV 89031 is currently listed for sale with an asking price of $850,000. This property was built in 2015 and has 3 bedrooms and 2 full baths with 1309 sq. ft. Search North Las Vegas real estate on sanazagahi.wardleyre.com today.