


Sanaz Agahi
(702) 418-6471
BEDS5
BATHS4 full 1 partial
SQUARE FEET4,248
MLS#2799777
STATUSActive
PROPERTY TYPEResidential - Single Family
SUBDIVISIONBella Fiore
Property Description
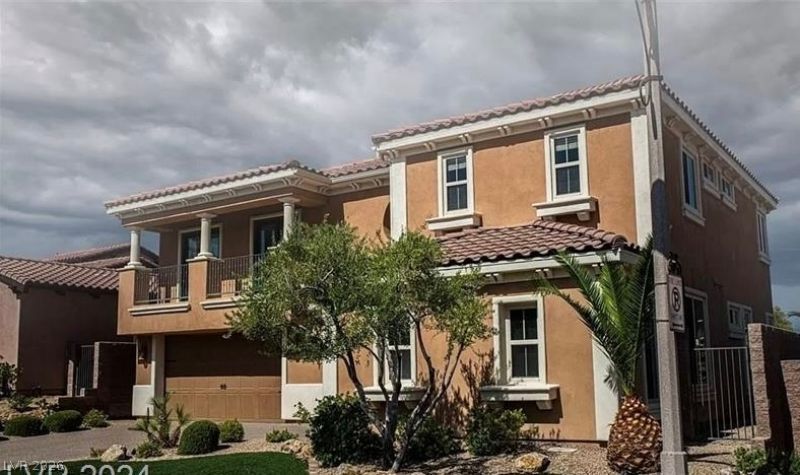
Beautiful Lake Las Vegas home in Bella Fiore! 2 primary bedrooms - one up and one downstairs. Main primary has a balcony with amazing views of the greenbelt and LV strip/city lights! 3 additional large guest bedrooms upstairs and a 2nd primary downstairs (enlarged to primary bedroom by taking the 3rd car garage). Winding staircase at entry. Living room with soaring ceilings and high windows creating amazing light. Spacious kitchen w/island, stainless appliances, built-in desk and breakfast nook area. Beautiful, easy maintenance backyard with covered patio and private gate leading to greenbelt/walking paths. This home has been used as a 2nd home. Laundry room with cabinets, sink & cabinets. There is not a bad view in any room of this house - LV Strip/City, mountain and greenbelt views. Close proximity to the lake, hotels, restaurants and amazing Lake Las Vegas Sports Club just waiting for you to join! Close to freeways & shopping too. Don't miss out on this home!!
Property Features
Property Type: Residential - Single Family
Cooling: Central Air, Electric,2 Units
Fireplaces: 1
Garage: 2 car attached
Heating: Central, Gas
Home Style: Two Story
Lot Size: 0.16 Acres
Roof Type: Pitched, Tile
Stories: 2.0
Taxes: $5,917
Year Built: 2007
Amenities
Bedroom on Main Level
Ceiling Fan(s)
Window Treatments
Balcony
Patio
Private Yard
Sprinkler/Irrigation
Feature Descriptions
Appliances: Built-In Gas Oven, Double Oven, Dryer, Dishwasher, Gas Cooktop, Disposal, Microwave, Refrigerator, Washer
Association Amenities: Gated
Exterior: Frame, Stucco
Fencimg: Block, Back Yard, Wrought Iron
Fireplace: Gas, Living Room
Flooring: Carpet, Ceramic Tile
HOA Fee: 132/ Monthly
Laundry: Gas Dryer Hookup, Main Level, Laundry Room
Lot: Drip Irrigation/Bubblers, Desert Landscaping, Front Yard, Landscaped, Synthetic Grass, < 1/4 Acre
Parcel#: 160-27-213-053
Parking: Attached, Exterior Access Door, Finished Garage, Garage, Garage Door Opener, Inside Entrance, Private
Parking Notes: Attached, Exterior Access Door, Finished Garage, Gara
Patio/Porch: Balcony, Covered, Patio
Sewer: Public Sewer
Special View Info: City, Mountain(s), Strip View
Utilities: Cable Available
Water: Public
Window: Blinds, Double Pane Windows, Window Treatments
Room Sizes
Bedroom 5: 20 X 16
Bedroom 4: 15 X 14
Bedroom 3: 15 X 12
Primary Bedroom: 19 X 15
Primary Bedroom: 19 X 19
Family Room: 16 X 15
Living Room: 18 X 18
Local Schools
High School: Basic Academy
Middle School: Brown B. Mahlon
Elementary School: Sewell, C.T.,Sewell, C.T.
Listed By / Shown By
Listed By
Agency Name: Five Star Realty
Agency Contact: 702-338-1070
Agent Name: Heidi L. Haustein

Shown By
Agent Name: Sanaz Agahi
Agent Phone: (702) 418-6471
Agency Title: Wardley Real Estate

Estimate Your Payment
Estimated Payment
$ 5,508.49 per month $4,659.57 Principal & Interest $493.08 Property Tax $355.83 Homeowner's InsuranceChange Payment Information
"GLVAR MLS deems information realiable but not guaranteed."
Listing data compilation and photo(s) © 2026 Greater Las Vegas Association of REALTORS® MLS , All Rights Reserved.
Privacy Policy / DMCA Notice / ADA Accessibility


This site is hosted, designed and copyright
© 1994 - 2026 by
Delta Media Group, Inc. -- Patent Pending --
Agent License Information: S.0177654
55 Contrada Fiore Drive | MLS# 2799777
This single family home located at 55 Contrada Fiore Drive , Henderson, NV 89011 is currently listed for sale with an asking price of $1,220,000. This property was built in 2007 and has 5 bedrooms and 4 full and 1 partial baths with 4248 sq. ft. Contrada Fiore Drive is located in the Bella Fiore subdivision. Search Bella Fiore real estate on sanazagahi.wardleyre.com today.