


Sanaz Agahi
(702) 418-6471
BEDS4
BATHS3 full 1 partial
SQUARE FEET2,573
MLS#2681854
STATUSActive
PROPERTY TYPEResidential - Single Family
SUBDIVISIONSummerlin Village 16 Parcel E J K E S - 1
Property Description
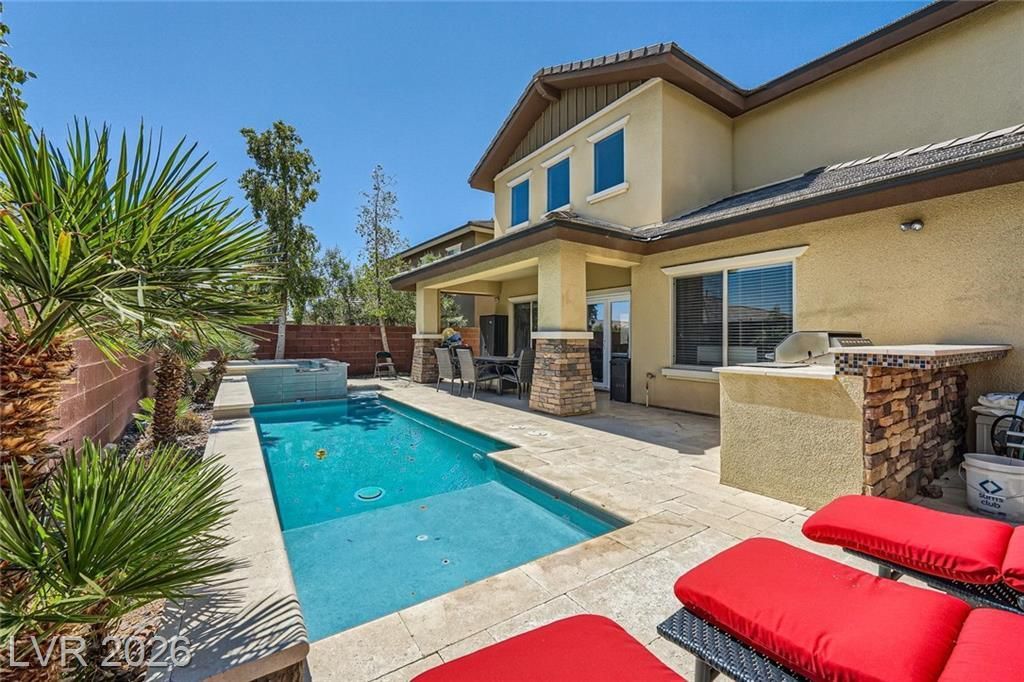
Discover unparalleled comfort and style in this beautiful 2-story residence located within the highly sought-after Summerlin South community of Amado. A captivating stone paver driveway, gated courtyard, and welcoming porch provide exceptional curb appeal, setting the stage for the elegance found within. Step inside to a cozy formal living room that flows seamlessly into a spacious family and dining area, featuring vaulted ceilings, exquisite tile floors, and abundant natural light, creating an inviting atmosphere for everyday living and entertaining. The gourmet kitchen is a culinary dream, boasting pristine white cabinets, gleaming granite counters, stainless steel appliances, a large island, and a convenient breakfast bar. The main level hosts a luxurious primary suite, offering a generous walk-in closet and a spa-like bath equipped with dual vanities, a deep soaking tub, and a separate shower, providing a private sanctuary. Ascend upstairs to discover two versatile lofts and an additional secondary bedroom complete with its own en-suite bath, offering flexibility and privacy for all. Outdoor living is a delight in the private backyard oasis, featuring a covered patio, a built-in barbecue for al fresco dining, and a sparkling pool and spa, perfect for relaxation and hosting gatherings. This remarkable home is ideally situated near picturesque parks, scenic trails, premier shopping destinations, and top-rated schools, ensuring a lifestyle of convenience and luxury in one of Las Vegas' most desirable neighborhoods.
Property Features
Property Type: Residential - Single Family
Cooling: Central Air, Electric
Garage: 2 car attached
Heating: Central, Gas
Home Style: Two Story
Lot Size: 0.12 Acres
Roof Type: Tile
Stories: 2.0
Taxes: $4,547
Year Built: 2011
Amenities
Ceiling Fan(s)
Primary Downstairs
Window Treatments
Built-in Barbecue
Barbecue
Courtyard
Patio
Private Yard
Sprinkler/Irrigation
Feature Descriptions
Appliances: Dryer, Dishwasher, Disposal, Gas Range, Microwave, Refrigerator, Washer
Association Amenities: Jogging Path, Playground, Park, Pool
Community Features: Pool
Days on Site: 437
Exterior: Block, Stucco, Drywall
Fencimg: Block, Full
Flooring: Carpet, Tile
HOA Fee: 65/ Monthly
Laundry: Gas Dryer Hookup, Main Level, Laundry Room
Lot: Drip Irrigation/Bubblers, Desert Landscaping, Landscaped, Sprinklers Timer, Trees, < 1/4 Acre
Parcel#: 164-25-410-165
Parking: Attached, Garage, Garage Door Opener, Inside Entrance, Private
Parking Notes: Attached, Garage, Garage Door Opener, Inside Entrance
Patio/Porch: Covered, Patio
Pool: Heated, In Ground, Private, Pool/Spa Combo, Community
Sewer: Public Sewer
Spa: Yes
Spa: In Ground
Special View Info: Mountain(s)
Swimming Pool: Yes
Utilities: Underground Utilities
Water: Public
Window: Blinds
Room Sizes
Family Room: 15 X 18
Living Room: 12 X 15
Dining Room: 9 X 10
Loft: 13 X 15
Loft: 10 X 12
Bedroom 4: 12 X 14
Bedroom 3: 12 X 14
Bedroom 2: 12 X 15
Primary Bedroom: 14 X 15
Local Schools
High School: Durango
Middle School: Fertitta Frank & Victoria
Elementary School: Batterman, Kathy,Batterman, Kathy
Listed By / Shown By
Listed By
Agency Name: Keller Williams MarketPlace
Agency Contact: (702) 482-1846
Agent Name: Richard Husel

Shown By
Agent Name: Sanaz Agahi
Agent Phone: (702) 418-6471
Agency Title: Wardley Real Estate

Estimate Your Payment
Estimated Payment
$ 3,359.38 per month $2,769.01 Principal & Interest $378.92 Property Tax $211.46 Homeowner's InsuranceChange Payment Information
"GLVAR MLS deems information realiable but not guaranteed."
Listing data compilation and photo(s) © 2026 Greater Las Vegas Association of REALTORS® MLS , All Rights Reserved.
Privacy Policy / DMCA Notice / ADA Accessibility


This site is hosted, designed and copyright
© 1994 - 2026 by
Delta Media Group, Inc. -- Patent Pending --
Agent License Information: S.0177654
5662 Oak Bend Drive | MLS# 2681854
This single family home located at 5662 Oak Bend Drive, Las Vegas, NV 89135 is currently listed for sale with an asking price of $725,000. This property was built in 2011 and has 4 bedrooms and 3 full and 1 partial baths with 2573 sq. ft. Oak Bend Drive is located in the Summerlin Village 16 Parcel E J K E S - 1 subdivision. Search Summerlin Village 16 Parcel E J K E S - 1 real estate on sanazagahi.wardleyre.com today.