


Sanaz Agahi
(702) 418-6471
BEDS5
BATHS7 full 1 partial
SQUARE FEET8,470
MLS#2822223
STATUSActive
PROPERTY TYPEResidential - Single Family
Property Description
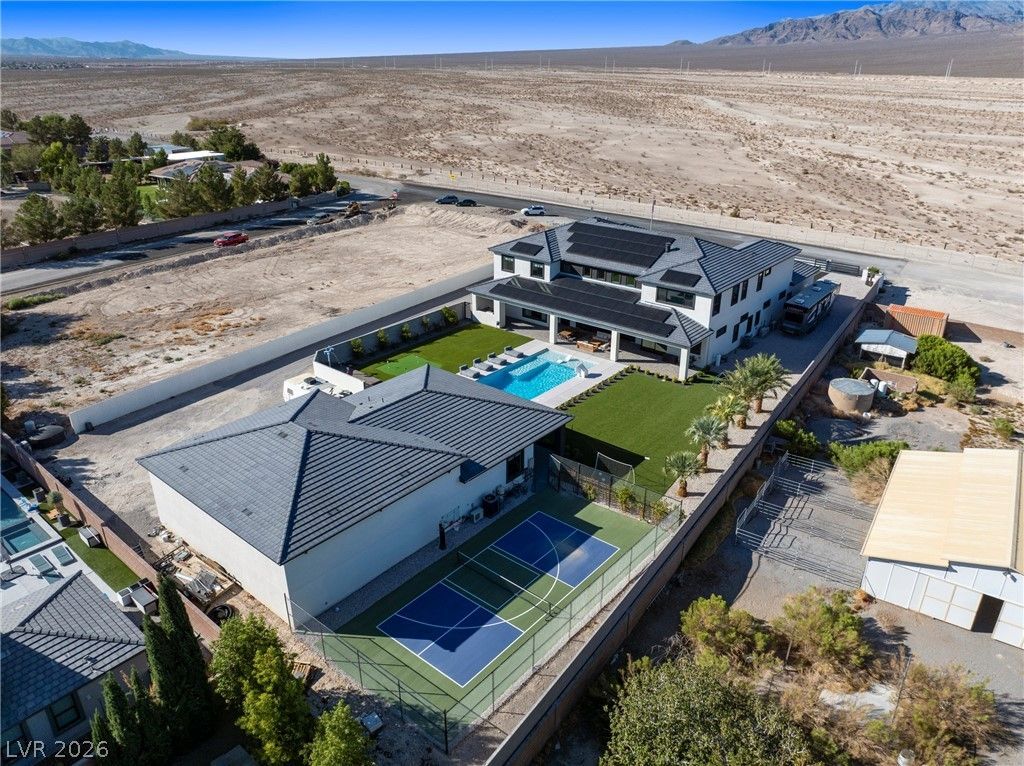
Welcome to your dream home — a truly one of a kind custom build offering luxury, functionality, and endless amenities. This exceptional property includes a 46' x 40' RV garage, an attached casita with its own living room, bedroom, and kitchen, and a main residence designed with stunning architectural detail. Gorgeous hardwood floors throughout. Dramatic 23' ceilings in the great room, 12’ ceilings in the chef’s kitchen featuring Thermador appliances and a massive 22' x 10' butler’s pantry with its own fridge & ice maker. Downstairs primary suite with a built in office and direct access to the backyard. Jaw dropping 23' x 21' custom walk in closet with island, 12' ceilings, and its own washer & dryer. All bedrooms feature 10' ceilings, en suite baths, and custom walk in closets. Spacious loft outside the bedrooms with a dedicated loft/playroom. Additionally, a 2nd Loft/large work/school/teaching area. Impressive 22' x 20’ gym/exercise room. Media room with mini fridge and private bath — easily convertible to a 5th bedroom. Attached 4 car garage with one oversized 30' x 12' bay and garage doors that are 10' tall. Additional 46' x 40' RV garage for full size motorhomes, trailers, or workshop space. The great room’s 10' sliders open to a backyard built for entertaining and relaxation. Sparkling 7' deep pool with sun shelf & spa. Water play area. Built in BBQ. Pickleball/Basketball court. Putting green. Multiple artificial turf areas. Stunning mountain views. Private water well with 1 acre water right conveying with the property. Owned solar panels — average monthly power bill is only $26. Attached casita perfect for guests, multigenerational living, or rental potential. This home is packed with features you truly have to see to believe.
Property Features
Property Type: Residential - Single Family
Cooling: Central Air, Electric, High Efficiency,2 Units
Fireplaces: 1
Garage: 9
Heating: Central, Electric, High Efficiency, Multiple Heating
Home Style: Two Story, Custom
Lot Size: 1.06 Acres
Roof Type: Tile
Stories: 2.0
Taxes: $26,000
Year Built: 2022
Amenities
Bathroom on Main Level
Bedroom on Main Level
Ceiling Fan(s)
Full Bath on Main Level
Primary Downstairs
Window Treatments
Programmable Thermostat
Built-in Barbecue
Barbecue
Patio
Private Yard
RV Hookup
Tennis Court(s)
IrrigationSprinklers
Feature Descriptions
Appliances: Built-In Electric Oven, Built-In Gas Oven, Double Oven, Dryer, Dishwasher, Disposal, Instant Hot Water, Microwave, Refrigerator, Water Softener Owned, Washer
Association Amenities: None
Days on Site: 15
Exterior: Frame, Stucco
Fencimg: Electric, Full, RV Gate
Fireplace: Gas, Great Room
Flooring: Carpet, Hardwood, Tile
Laundry: Cabinets, Electric Dryer Hookup, Laundry Room, Sink, Upper Level
Lot: 1 to 5 Acres, Desert Landscaping, Landscaped, Synthetic Grass, Sprinklers Timer
Parcel#: 125-11-502-006
Parking: Attached, Epoxy Flooring, Finished Garage, Garage, Garage Door Opener, Inside Entrance, Private, RV Garage, RV Hook-Ups, RV Gated, RV Access/Parking, Shelves
Parking Notes: Attached, Epoxy Flooring, Finished Garage, Garage, Gar
Patio/Porch: Covered, Patio
Pool: In Ground, Private, Pool/Spa Combo
Sewer: Septic Tank
Spa: Yes
Spa: In Ground
Special View Info: Mountain(s)
Swimming Pool: Yes
Utilities: High Speed Internet Available, Septic Available
Water: Community/Coop, Shared Well
Window: Blinds, Double Pane Windows, Low-Emissivity Windows, Window Treatments
Room Sizes
Media Room: 18 X 16
Great Room: 33 X 24
Loft: 24 X 13
Den: 16 X 14
Kitchen: 18 X 15
Bedroom 4: 14 X 14
Bedroom 3: 14 X 12
Bedroom 2: 14 X 13
Primary Bathroom: 12 X 10
Primary Bedroom: 22 X 20
Local Schools
High School: Shadow Ridge
Middle School: Saville Anthony
Elementary School: Ward, Kitty McDonough,Ward, Kitty McDono
Listed By / Shown By
Listed By
Agency Name: Signature Real Estate Group
Agency Contact: IzzyCombsRealtor@gmail.com
Agent Name: Elizabeth Combs

Shown By
Agent Name: Sanaz Agahi
Agent Phone: (702) 418-6471
Agency Title: Wardley Real Estate

Estimate Your Payment
Estimated Payment
$ 19,432.82 per month $16,041.15 Principal & Interest $2,166.67 Property Tax $1,225.00 Homeowner's InsuranceChange Payment Information
"GLVAR MLS deems information realiable but not guaranteed."
Listing data compilation and photo(s) © 2026 Greater Las Vegas Association of REALTORS® MLS , All Rights Reserved.
Privacy Policy / DMCA Notice / ADA Accessibility


This site is hosted, designed and copyright
© 1994 - 2026 by
Delta Media Group, Inc. -- Patent Pending --
Agent License Information: S.0177654
6265 Iron Mountain Road | MLS# 2822223
This single family home located at 6265 Iron Mountain Road, Las Vegas, NV 89131 is currently listed for sale with an asking price of $4,200,000. This property was built in 2022 and has 5 bedrooms and 7 full and 1 partial baths with 8470 sq. ft. Search Las Vegas real estate on sanazagahi.wardleyre.com today.