


Sanaz Agahi
(702) 418-6471
BEDS3
BATHS2 full 1 partial
SQUARE FEET1,462
MLS#2800410
STATUSActive
PROPERTY TYPEResidential - Townhouse
SUBDIVISIONArrowhead Estate
Property Description
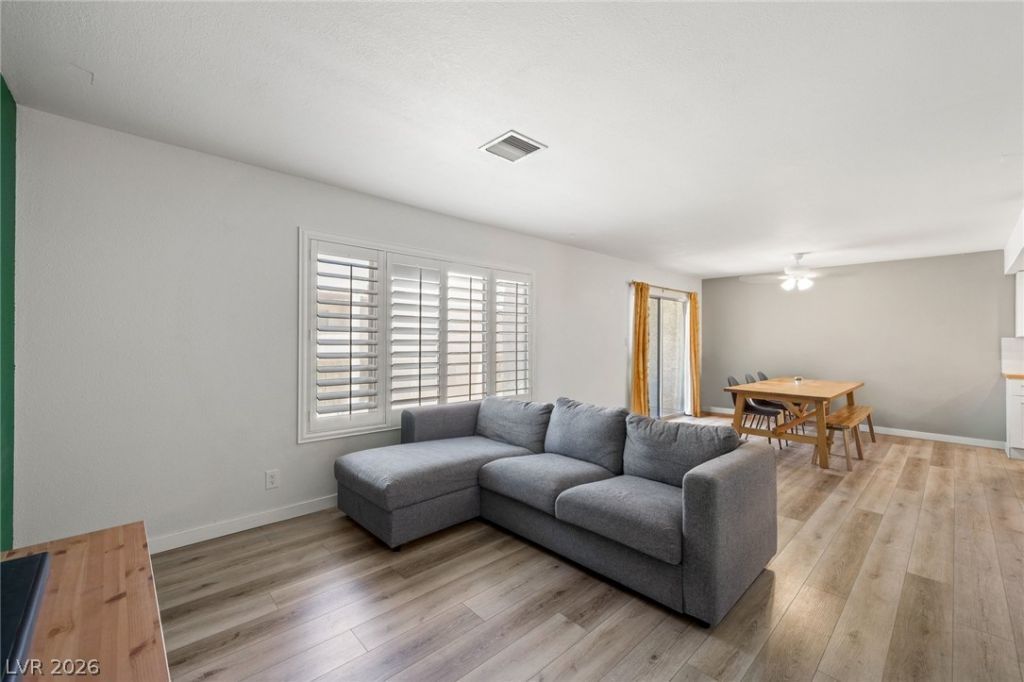
Updated Henderson Townhome in Arrowhead Estates ? Designer Kitchen, Private Courtyard & 2-Car Garage | $275,000Move-in ready and priced to sell at $275,000, this beautifully updated 3-bedroom, 2.5-bath townhome in Henderson's Arrowhead Estates delivers turnkey style with rare owner and investor appeal. A private gated courtyard welcomes you the moment you arrive ? an inviting outdoor space made for small gatherings with friends ? and connects to your own detached 2-car garage, buffering the home from the street.Inside, the fully remodeled kitchen steals the show: crisp white shaker cabinetry, warm butcher block countertops, stainless appliances, and a striking blue tile backsplash, all under new recessed lighting with plantation shutters framing the window. The bright dining area opens through a glass slider back out to the courtyard, blurring the line between indoor and outdoor living. Upstairs, you'll find all three bedrooms and two full baths, including a private primary suite with its own en-suite, while a convenient half bath serves guests on the main level. Wood-look flooring, fresh designer paint, and low-maintenance grounds complete the package, and the community pool is just steps away.The location seals it: quick access to I-11 and Boulder Highway, with grocery, dining, and shopping all close by. Whether you're a first-time buyer after a stylish, affordable home or an investor seeking a strong rental in a convenient Henderson pocket, this one delivers ? schedule your private showing today.
Property Features
Property Type: Residential - Townhouse
Cooling: Central Air, Electric
Garage: 2
Heating: Central, Gas
Home Style: Two Story
Lot Size: 0.05 Acres
Roof Type: Composition, Flat, Shingle
Stories: 2.0
Taxes: $796
Year Built: 1981
Amenities
Ceiling Fan(s)
Window Treatments
Courtyard
Patio
Private Yard
Feature Descriptions
Appliances: Dryer, Disposal, Gas Range, Microwave, Washer
Association Amenities: Clubhouse, Pool, Spa/Hot Tub
Community Features: Pool
Exterior: Drywall
Fencimg: Block, Front Yard
Flooring: Carpet, Laminate
HOA Fee: 200/ Monthly
Hot Tub: Yes
Laundry: Gas Dryer Hookup, In Garage
Lot: < 1/4 Acre
Parcel#: 179-20-813-036
Parking: Detached, Garage, Garage Door Opener, Private, Guest
Parking Notes: Detached, Garage, Garage Door Opener, Private, Guest
Patio/Porch: Covered, Patio
Pool: Community
Sewer: Public Sewer
Swimming Pool: Yes
Utilities: Underground Utilities
Water: Public
Window: Drapes
Room Sizes
Living Room: 19 X 12
Kitchen: 13 X 6
Dining Room: 11 X 11
Bedroom 3: 11 X 9
Bedroom 2: 11 X 11
Primary Bathroom: 10 X 6
Primary Bedroom: 14 X 3
Local Schools
High School: Foothill
Middle School: Brown B. Mahlon
Elementary School: Taylor, Robert L.,Taylor, Robert L.
Listed By / Shown By
Listed By
Agency Name: Las Vegas Sotheby's Int'l
Agency Contact: (702) 964-9651
Agent Name: Terri G. Johnson

Shown By
Agent Name: Sanaz Agahi
Agent Phone: (702) 418-6471
Agency Title: Wardley Real Estate

Estimate Your Payment
Estimated Payment
$ 1,196.86 per month $1,050.31 Principal & Interest $66.33 Property Tax $80.21 Homeowner's InsuranceChange Payment Information
"GLVAR MLS deems information realiable but not guaranteed."
Listing data compilation and photo(s) © 2026 Greater Las Vegas Association of REALTORS® MLS , All Rights Reserved.
Privacy Policy / DMCA Notice / ADA Accessibility


This site is hosted, designed and copyright
© 1994 - 2026 by
Delta Media Group, Inc. -- Patent Pending --
Agent License Information: S.0177654
769 Anne Lane | MLS# 2800410
This townhouse located at 769 Anne Lane , Henderson, NV 89015 is currently listed for sale with an asking price of $275,000. This property was built in 1981 and has 3 bedrooms and 2 full and 1 partial baths with 1462 sq. ft. Anne Lane is located in the Arrowhead Estate subdivision. Search Arrowhead Estate real estate on sanazagahi.wardleyre.com today.