


Sanaz Agahi
(702) 418-6471
BEDS4
BATHS3 full 1 partial
SQUARE FEET3,168
MLS#2799997
STATUSActive
PROPERTY TYPEResidential - Single Family
SUBDIVISIONMonterey Ranch Phase 4
Property Description
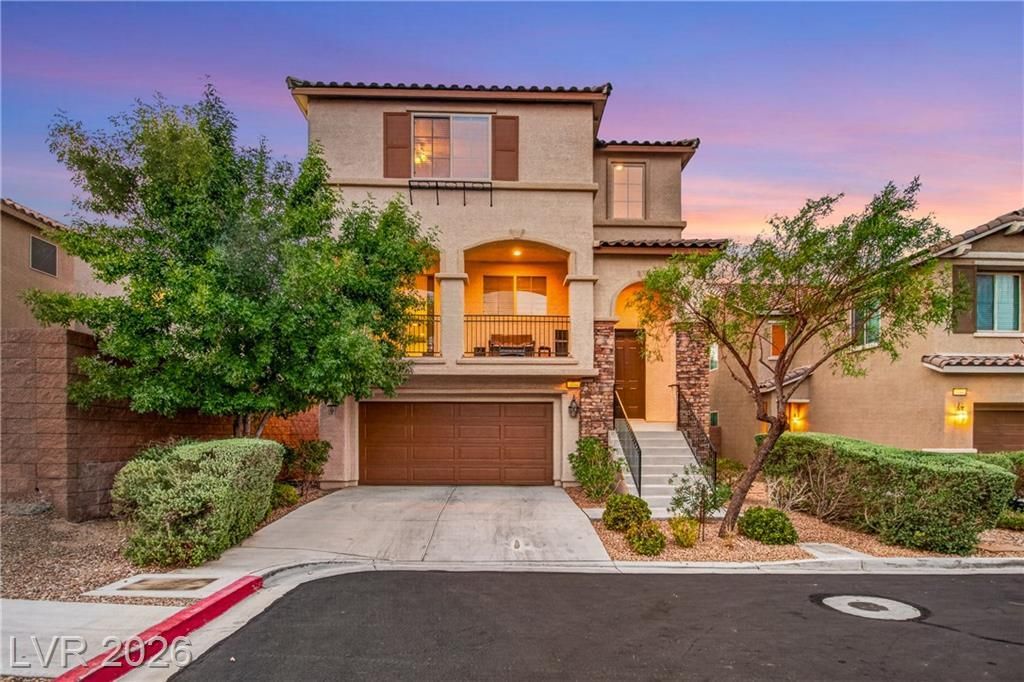
TRUE GEM! Luxury meets lifestyle in this exceptional smart home on a premium corner lot with breathtaking views and one of the area's most sought after floor plans featuring dual primary suites. The luxurious main primary retreat offers a spa inspired bath and an oversized walk in closet. The chef's kitchen flows seamlessly into an entertainer's dream backyard complete with a covered patio, outdoor kitchen with sink, gas line for a 2 burner range and smoker, custom tile bar, TV feature wall with electrical, putting green, and hot tub. Professionally landscaped with mature trees, fragrant roses and jasmine, lime and peach trees, river rock accents, a brick herb garden, pet friendly artificial turf, and low maintenance concrete throughout. Every detail has been thoughtfully designed to create the ultimate indoor outdoor living experience. This is more than a home... it's your own private luxury retreat. A MUST SEE!
Property Features
Property Type: Residential - Single Family
Cooling: Central Air, Electric
Garage: 2
Heating: Central, Gas
Home Style: Three Story
Lot Size: 0.10 Acres
Roof Type: Tile
Stories: 3.0
Taxes: $5,078
Year Built: 2016
Amenities
Bathroom on Main Level
Bedroom on Main Level
Ceiling Fan(s)
Full Bath on Main Level
Primary Downstairs
Window Treatments
Built-in Barbecue
Balcony
Barbecue
Patio
Private Yard
Feature Descriptions
Appliances: Dryer, Dishwasher, Gas Cooktop, Disposal, Microwave, Refrigerator, Washer
Association Amenities: Gated, Playground, Pool, Spa/Hot Tub
Community Features: Pool
Days on Site: 89
Fencimg: Block, Back Yard
Flooring: Carpet, Hardwood, Tile
HOA Fee: 68/ Monthly
Hot Tub: Yes
Laundry: Gas Dryer Hookup, Laundry Room, Upper Level
Lot: Desert Landscaping, Fruit Trees, Garden, Landscaped, Synthetic Grass, < 1/4 Acre
Parcel#: 176-34-215-059
Parking: Attached, Garage, Private
Parking Notes: Attached, Garage, Private
Patio/Porch: Balcony, Covered, Patio
Pool: Community
Sewer: Public Sewer
Spa: Yes
Spa: Above Ground
Swimming Pool: Yes
Utilities: Underground Utilities
Water: Public
Window: Blinds, Double Pane Windows
Room Sizes
Living Room: 12 X 14
Dining Room: 10 X 11
Bedroom 4: 11 X 12
Bedroom 3: 11 X 12
Bedroom 2: 10 X 11
Primary Bedroom: 12 X 15
Local Schools
High School: Desert Oasis
Middle School: Tarkanian
Elementary School: Jones Blackhurst, Janis,Jones Blackhurst
Listed By / Shown By
Listed By
Agency Name: Galindo Group Real Estate
Agency Contact: (702) 588-4800
Agent Name: Jorge A. Ramos

Shown By
Agent Name: Sanaz Agahi
Agent Phone: (702) 418-6471
Agency Title: Wardley Real Estate

Estimate Your Payment
Estimated Payment
$ 2,950.97 per month $2,348.46 Principal & Interest $423.17 Property Tax $179.34 Homeowner's InsuranceChange Payment Information
"GLVAR MLS deems information realiable but not guaranteed."
Listing data compilation and photo(s) © 2026 Greater Las Vegas Association of REALTORS® MLS , All Rights Reserved.
Privacy Policy / DMCA Notice / ADA Accessibility


This site is hosted, designed and copyright
© 1994 - 2026 by
Delta Media Group, Inc. -- Patent Pending --
Agent License Information: S.0177654
7694 Monomoy Bay Avenue | MLS# 2799997
This single family home located at 7694 Monomoy Bay Avenue, Las Vegas, NV 89179 is currently listed for sale with an asking price of $614,888. This property was built in 2016 and has 4 bedrooms and 3 full and 1 partial baths with 3168 sq. ft. Monomoy Bay Avenue is located in the Monterey Ranch Phase 4 subdivision. Search Monterey Ranch Phase 4 real estate on sanazagahi.wardleyre.com today.