


Sanaz Agahi
(702) 418-6471
BEDS3
BATHS2 full 1 partial
SQUARE FEET1,410
MLS#2801781
STATUSActive
PROPERTY TYPEResidential - Townhouse
SUBDIVISIONAlpine Appian
Property Description
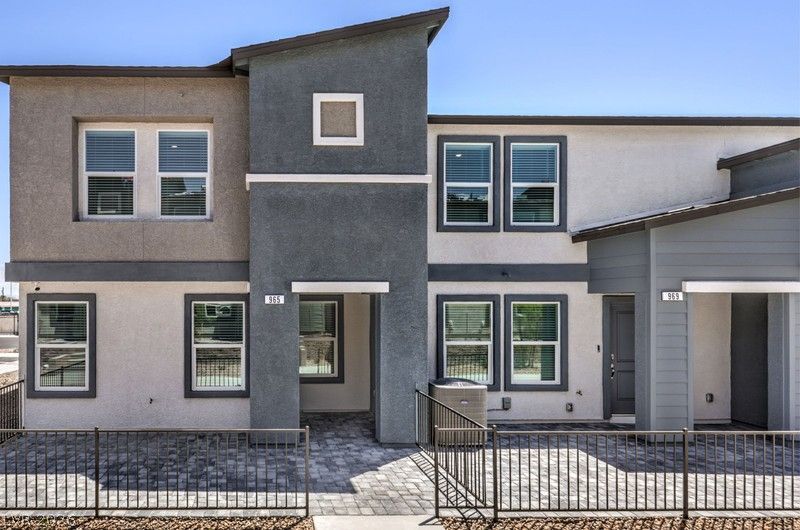
New construction townhome by D.R. Horton, backed by Fortune 500 company. 2 story townhome with 3 bedrooms, 2.5 bathrooms and attached 2 CAR GARAGE! White contemporary cabinets, platinum quartz countertops at kitchen and vanities, stainless steel microwave / range / dishwasher, undermount kitchen sink, Wi-Fi garage door opener, paver driveway and walkways, pre-plumbed soft water loop, smart home technology and so much more! End unit! TANKLESS WATER HEATER, WASHER, DRYER, FRIDGE AND BLINDS INCLUDED!
Property Features
Property Type: Residential - Townhouse
Cooling: Electric, High Efficiency
Garage: 2 car attached
Heating: Electric
Home Style: Two Story
Lot Size: 0.05 Acres
Roof Type: Asphalt
Stories: 2.0
Taxes: $3,840
Year Built: 2026
Amenities
Window Treatments
Programmable Thermostat
Patio
Feature Descriptions
Appliances: Dryer, Electric Cooktop, Electric Range, Disposal, Microwave, Refrigerator, Washer
Exterior: Drywall
Fencimg: None
Flooring: Carpet, Luxury Vinyl Plank
HOA Fee: 107/ Monthly
Laundry: Electric Dryer Hookup, Upper Level
Lot: Desert Landscaping, Landscaped, < 1/4 Acre
Other Equipment: Water Softener Loop
Parcel#: 138-36-816-013
Parking: Attached, Garage, Private
Parking Notes: Attached, Garage, Private
Patio/Porch: Patio
Sewer: Public Sewer
Utilities: Cable Available
Water: Public
Window: Blinds, Low-Emissivity Windows
Room Sizes
Dining Room: 6 X 8
Primary Bathroom: 10 X 6
Bedroom 3: 10 X 10
Bedroom 2: 10 X 10
Primary Bedroom: 14 X 14
Local Schools
High School: West Prep
Middle School: Hyde Park
Elementary School: Griffith,Griffith
Listed By / Shown By
Listed By
Agency Name: D R Horton Inc
Agency Contact: 702-635-3600
Agent Name: Monty J. Meadows

Shown By
Agent Name: Sanaz Agahi
Agent Phone: (702) 418-6471
Agency Title: Wardley Real Estate

Estimate Your Payment
Estimated Payment
$ 1,697.14 per month $1,279.43 Principal & Interest $320.00 Property Tax $97.71 Homeowner's InsuranceChange Payment Information
"GLVAR MLS deems information realiable but not guaranteed."
Listing data compilation and photo(s) © 2026 Greater Las Vegas Association of REALTORS® MLS , All Rights Reserved.
Privacy Policy / DMCA Notice / ADA Accessibility


This site is hosted, designed and copyright
© 1994 - 2026 by
Delta Media Group, Inc. -- Patent Pending --
Agent License Information: S.0177654
962 Desert Spruce Street | MLS# 2801781
This townhouse located at 962 Desert Spruce Street , Las Vegas, NV 89107 is currently listed for sale with an asking price of $334,990. This property was built in 2026 and has 3 bedrooms and 2 full and 1 partial baths with 1410 sq. ft. Desert Spruce Street is located in the Alpine Appian subdivision. Search Alpine Appian real estate on sanazagahi.wardleyre.com today.